

Listing Courtesy of: VIVA / Listed By: Re/Max Camosun
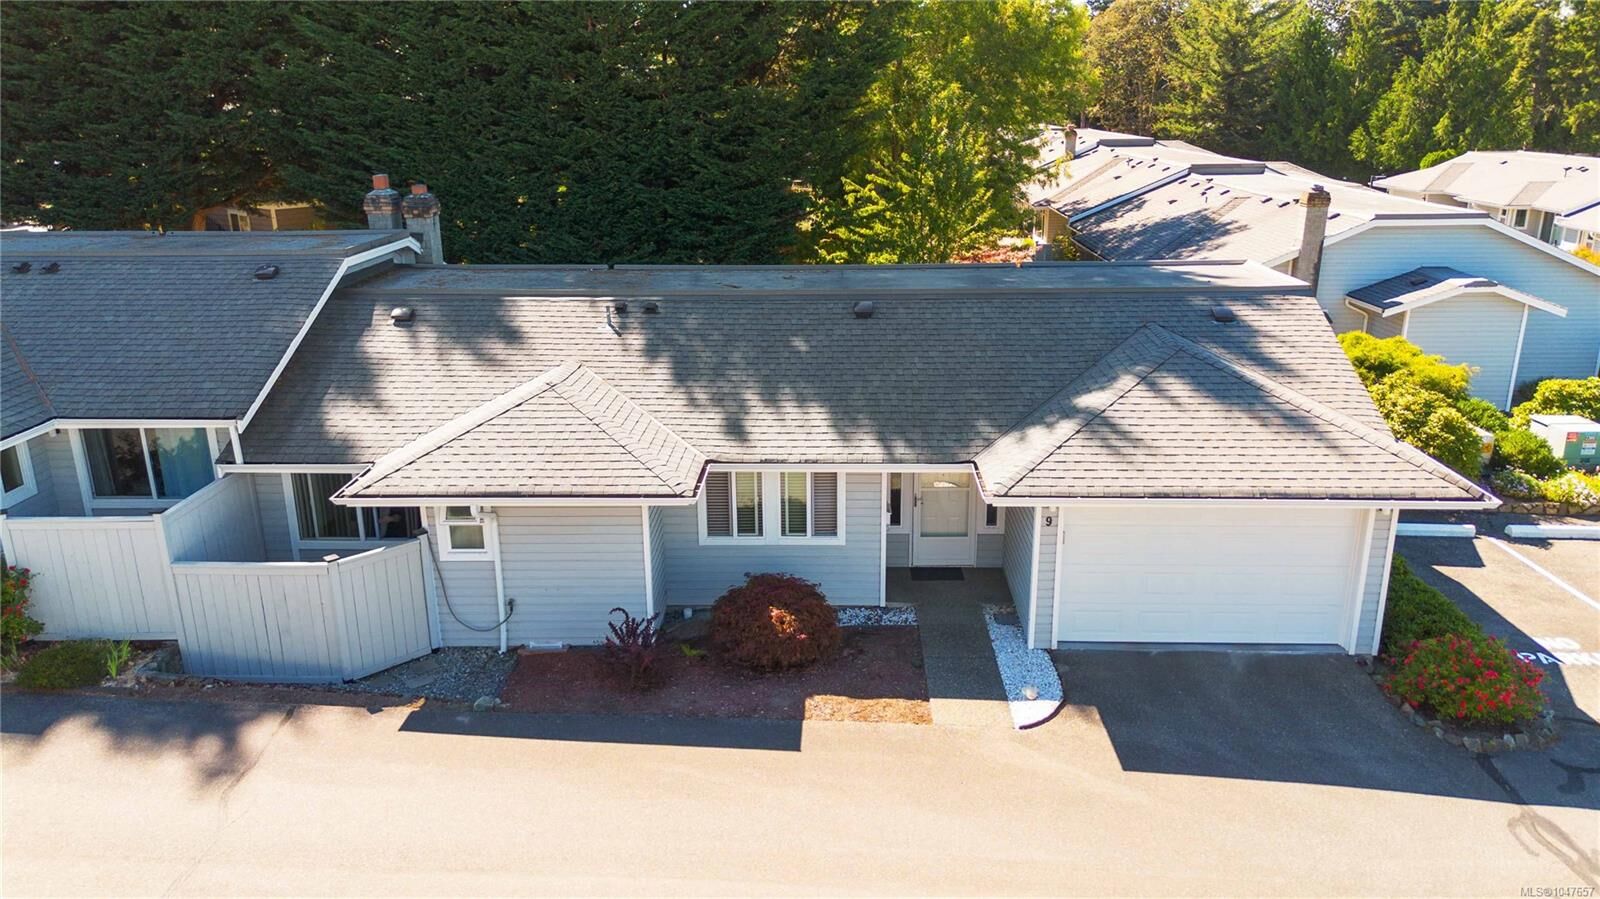
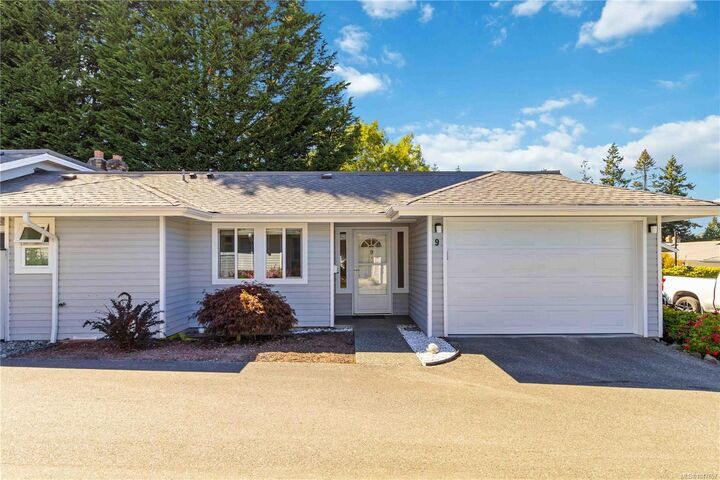
3966 Cedar Hill Cross Rd #9 Saanich, BC V8P 5R4
Active (1 Days)
$541,168 (USD)
OPEN HOUSE TIMES
-
OPENSat, Aug 292:00 pm - 4:00 pm

Description
MLS®:
1047657
1047657
Taxes
$3,086(2025)
$3,086(2025)
Lot Size
1,718 SQFT
1,718 SQFT
Type
Townhouse
Townhouse
Building Name
Chelsea Village
Chelsea Village
Year Built
1987
1987
County
Capital Regional District
Capital Regional District
Listed By
Chris Ronald, Re/Max Camosun
Source
VIVA
Last checked Aug 28 2026 at 4:35 PM GMT+0000
VIVA
Last checked Aug 28 2026 at 4:35 PM GMT+0000
Bathroom Details
Interior Features
- Breakfast Nook
- Dishwasher
- Dryer
- Refrigerator
- Washer
- Windows: Blinds
- Eating Area
- Laundry: In Unit
- Dining Room
Property Features
- Fireplace: Living Room
- Fireplace: 1
- Fireplace: Electric
- Foundation: Concrete Perimeter
Heating and Cooling
- Baseboard
- Electric
- None
Basement Information
- Crawl Space
- Unfinished
Condo Information
- Fees: $342
Exterior Features
- Roof: Asphalt Shingle
Utility Information
- Sewer: Sewer Connected
Garage
- Attached Garage
Parking
- Attached
- Garage
- Total: 1
Stories
- 1
Living Area
- 1,002 sqft
Location
Disclaimer: Copyright 2026 Victoria Real Estate Board. All rights reserved. This information is deemed reliable, but not guaranteed. The information being provided is for consumers’ personal, non-commercial use and may not be used for any purpose other than to identify prospective properties consumers may be interested in purchasing. Data last updated 8/28/26 09:35


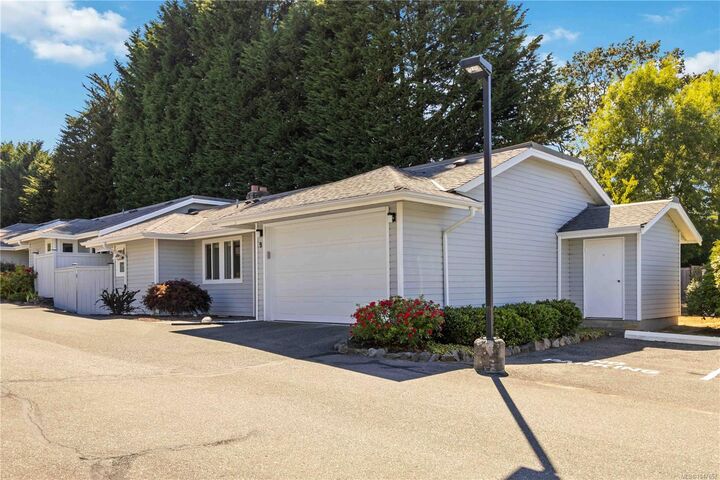
The amazing living room with easy access to the backyard has recessed lighting, has an electric fireplace as a focal point and built-ins with adjustable shelving. This one shines with new paint in most areas of the home two eating areas and a second bedroom with murphy bed. This unit also boasts a recently renovated kitchen with soft-close cabinetry and a convenient breakfast nook. The ensuite bath boasts a large vanity with deep drawers, heated floors, a walk-in shower, adjustable showerhead and seat. The over-sized single garage has a newer door and plenty of space for a hobby countertop area or extra storage. Come check it out!