

Listing Courtesy of: VIVA / Listed By: Pemberton Holmes Ltd.
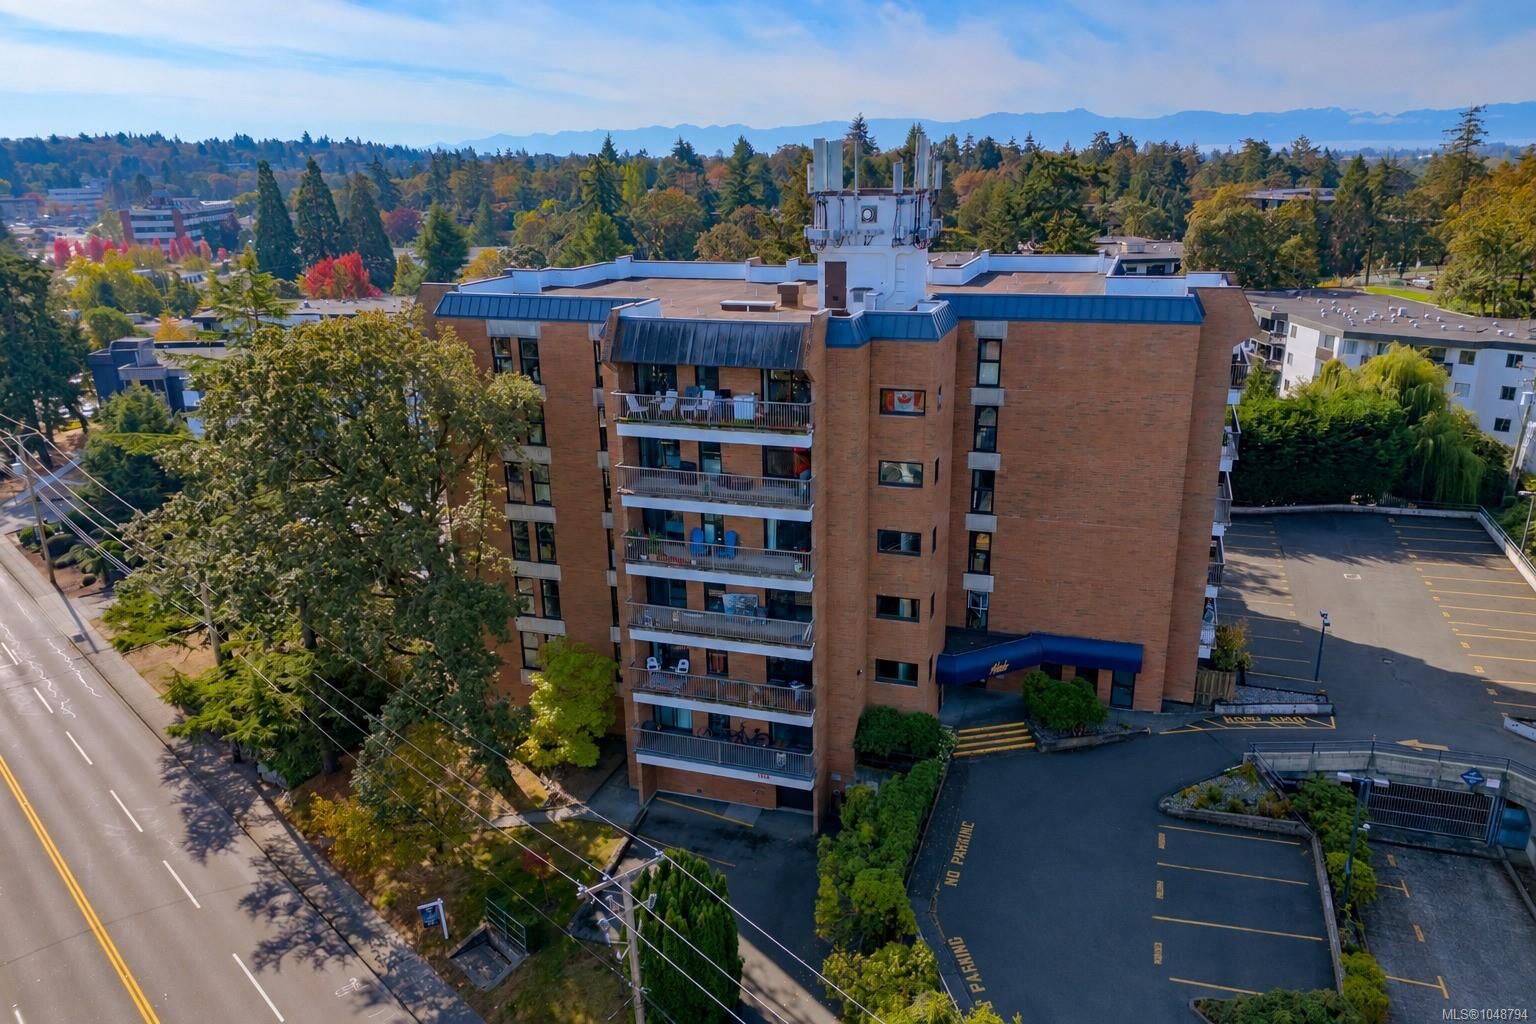
4030 Quadra St #404 Saanich, BC V8X 1K2
Active (1 Days)
$525,000 (CAD)
OPEN HOUSE TIMES
-
OPENSat, Sep 2611:00 am - 12:30 pm
Description
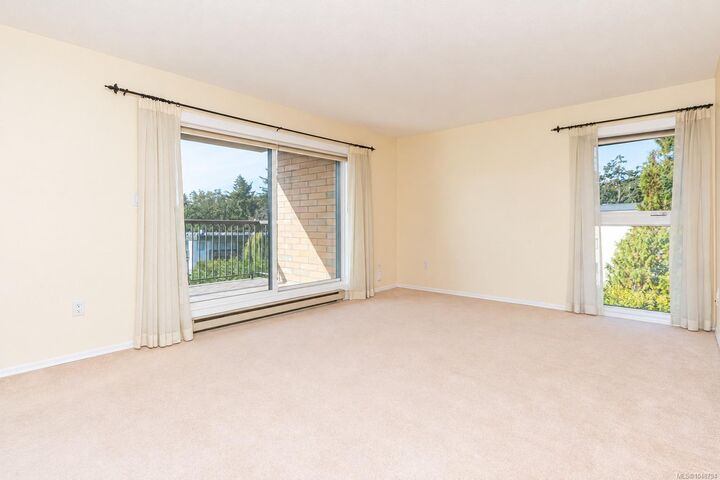
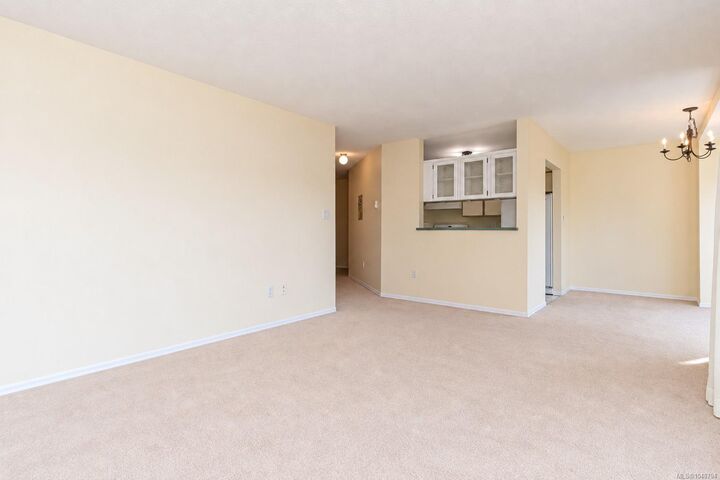
Prime location in the sought-after Mirador! This spacious 2BR/2BA home was specifically chosen by the original owners for its desirable south & west exposures and position on the quiet side of this well-managed steel & concrete building. Offering 989 sq ft plus a 24’x6’ covered balcony, the bright floor plan features generous living & dining areas, equipped kitchen with pantry, in-suite laundry, spacious BRs & 2 full BAs. Includes parking, storage locker & bike storage, with potential to rent a 2nd stall. Recent building upgrades include new windows & doors, newer elevator & hallways, with balcony surfaces & railings in the works. Only 6 units per floor. Strata-owned rental suite & rooftop communications generate approx. $42,900 annually toward contingency funding. 2 pets up to 33 lbs each & all ages welcome. Steps to Saanich Plaza, direct transit to UVic & downtown, with Camosun College, Commonwealth Place, parks & trails nearby.
MLS®:
1048794
1048794
Taxes
$2,712(2026)
$2,712(2026)
Lot Size
1,003 SQFT
1,003 SQFT
Type
Condo
Condo
Building Name
Mirador
Mirador
Year Built
1982
1982
County
Capital Regional District
Capital Regional District
Community
The Mirador
The Mirador
Listed By
Ann Watley, Pemberton Holmes Ltd.
Source
VIVA
Last checked Sep 24 2026 at 8:01 PM GMT+0000
VIVA
Last checked Sep 24 2026 at 8:01 PM GMT+0000
Bathroom Details
Interior Features
- Dishwasher
- Dryer
- Refrigerator
- Washer
- Windows: Blinds
- Eating Area
- Storage
- Laundry: In Unit
- F/S/W/D
- Windows: Insulated Windows
- Range Hood
Subdivision
- The Mirador
Lot Information
- Private
- Irregular Lot
Property Features
- Fireplace: 0
- Foundation: Concrete Perimeter
Heating and Cooling
- Baseboard
- Electric
- None
Basement Information
- Other
Condo Information
- Fees: $565/Monthly
Flooring
- Carpet
- Tile
- Linoleum
Exterior Features
- Roof: Asphalt Rolled
Utility Information
- Sewer: Sewer to Lot
Parking
- Guest
- Total: 1
Stories
- 6
Living Area
- 987 sqft
Location
Disclaimer: Copyright 2026 Victoria Real Estate Board. All rights reserved. This information is deemed reliable, but not guaranteed. The information being provided is for consumers’ personal, non-commercial use and may not be used for any purpose other than to identify prospective properties consumers may be interested in purchasing. Data last updated 9/24/26 13:01

