

Listing Courtesy of: VIVA / Listed By: eXp Realty
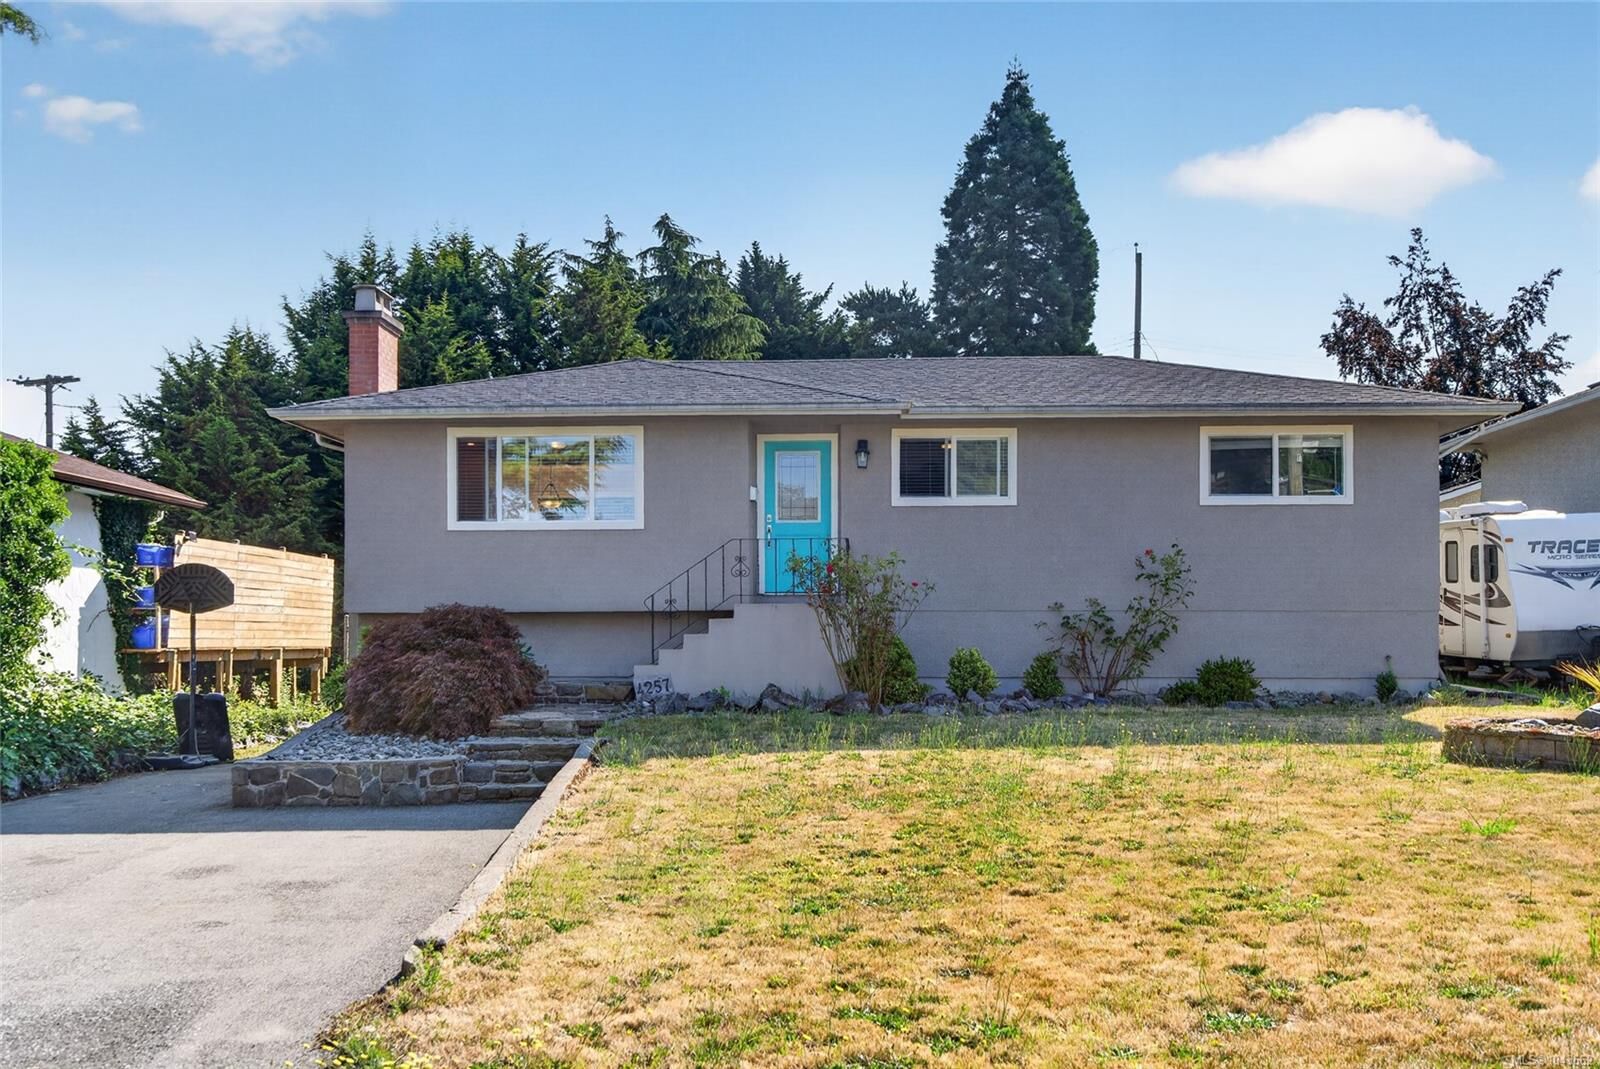
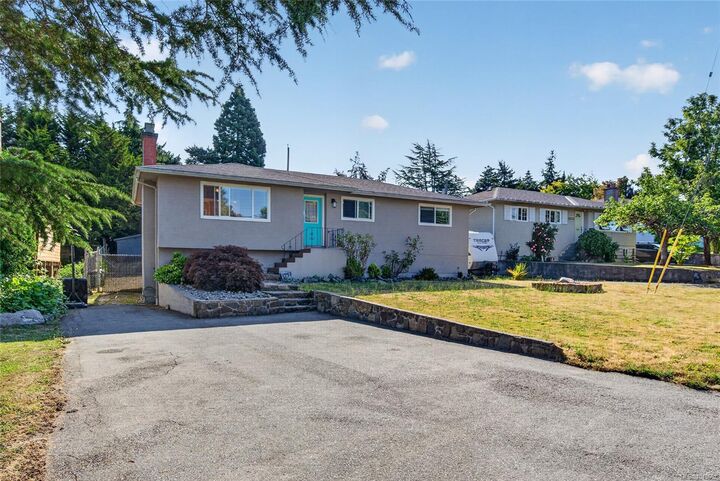
4257 Carey Rd Saanich, BC V8Z 4H1
Active (1 Days)
$781,809 (USD)

Description
MLS®:
1043662
1043662
Taxes
$5,175(2026)
$5,175(2026)
Lot Size
8,942 SQFT
8,942 SQFT
Type
Single-Family Home
Single-Family Home
Year Built
1966
1966
Style
Arts & Crafts
Arts & Crafts
County
Capital Regional District
Capital Regional District
Listed By
Andrew Wierzbicki, eXp Realty
Source
VIVA
Last checked Jul 21 2026 at 5:55 PM GMT+0000
VIVA
Last checked Jul 21 2026 at 5:55 PM GMT+0000
Bathroom Details
Interior Features
- Closet Organizer
- Dining/Living Combo
- Laundry: In House
- Dishwasher
- Dryer
- Refrigerator
- Washer
- Eating Area
- Storage
- Oven/Range Electric
- Range Hood
- Dining Room
- Windows: Vinyl Frames
Lot Information
- Rectangular Lot
- Family-Oriented Neighbourhood
- Serviced
- Quiet Area
- Shopping Nearby
- Southern Exposure
- Easy Access
Property Features
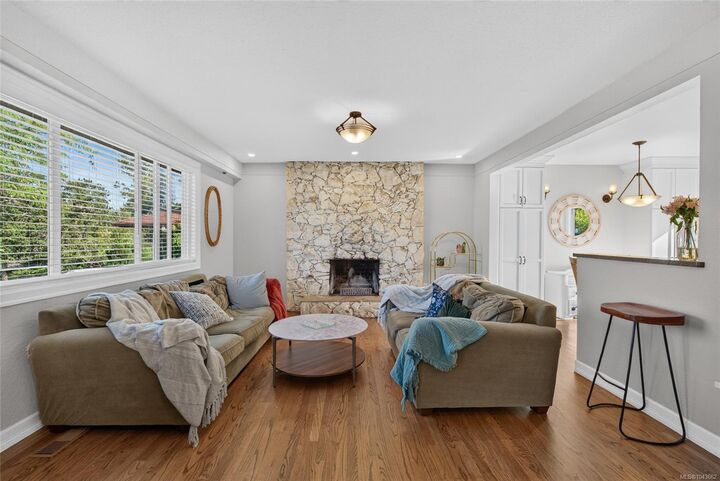
- Fireplace: Living Room
- Fireplace: 1
- Foundation: Concrete Perimeter
Heating and Cooling
- Forced Air
- Wood
- Oil
- None
Basement Information
- Walk-Out Access
- With Windows
- Finished
- Full
Exterior Features
- Roof: Fibreglass Shingle
Utility Information
- Utilities: Electricity Connected, Garbage, Recycling, Cable Available, Phone Available, Compost
- Sewer: Sewer to Lot
Parking
- Guest
- Driveway
- Rv Access/Parking
- On Street
- Open
- Total: 4
Living Area
- 2,106 sqft
Location
Disclaimer: Copyright 2026 Victoria Real Estate Board. All rights reserved. This information is deemed reliable, but not guaranteed. The information being provided is for consumers’ personal, non-commercial use and may not be used for any purpose other than to identify prospective properties consumers may be interested in purchasing. Data last updated 7/21/26 10:55


Downstairs is where the possibilities really begin. Featuring two bedrooms, an updated bathroom (2008), oversized laundry room, generous living space and multiple storage spaces. The lower level offers excellent suite potential, multi-generational living, or extra space for larger families looking for a bit of separation.
SUBSTANTIAL UPGRADES INCLUDE: Full Kitchen Reno (2008) / Bathrooms (2008) / Drain Tile (2007) / Floors Refinished (2008) / Plumbing & Electrical Upgrades (2008) / Rec Room (2007).
Thank you for showing interest in my clients home. Have the best day!