

Listing Courtesy of: VIVA / Listed By: Re/Max Camosun
4490 Chatterton Way #216 Saanich, BC V8X 5H7
Active
$689,000 (CAD)
OPEN HOUSE TIMES
-
OPENSat, Jul 181:00 pm - 3:00 pm

Description
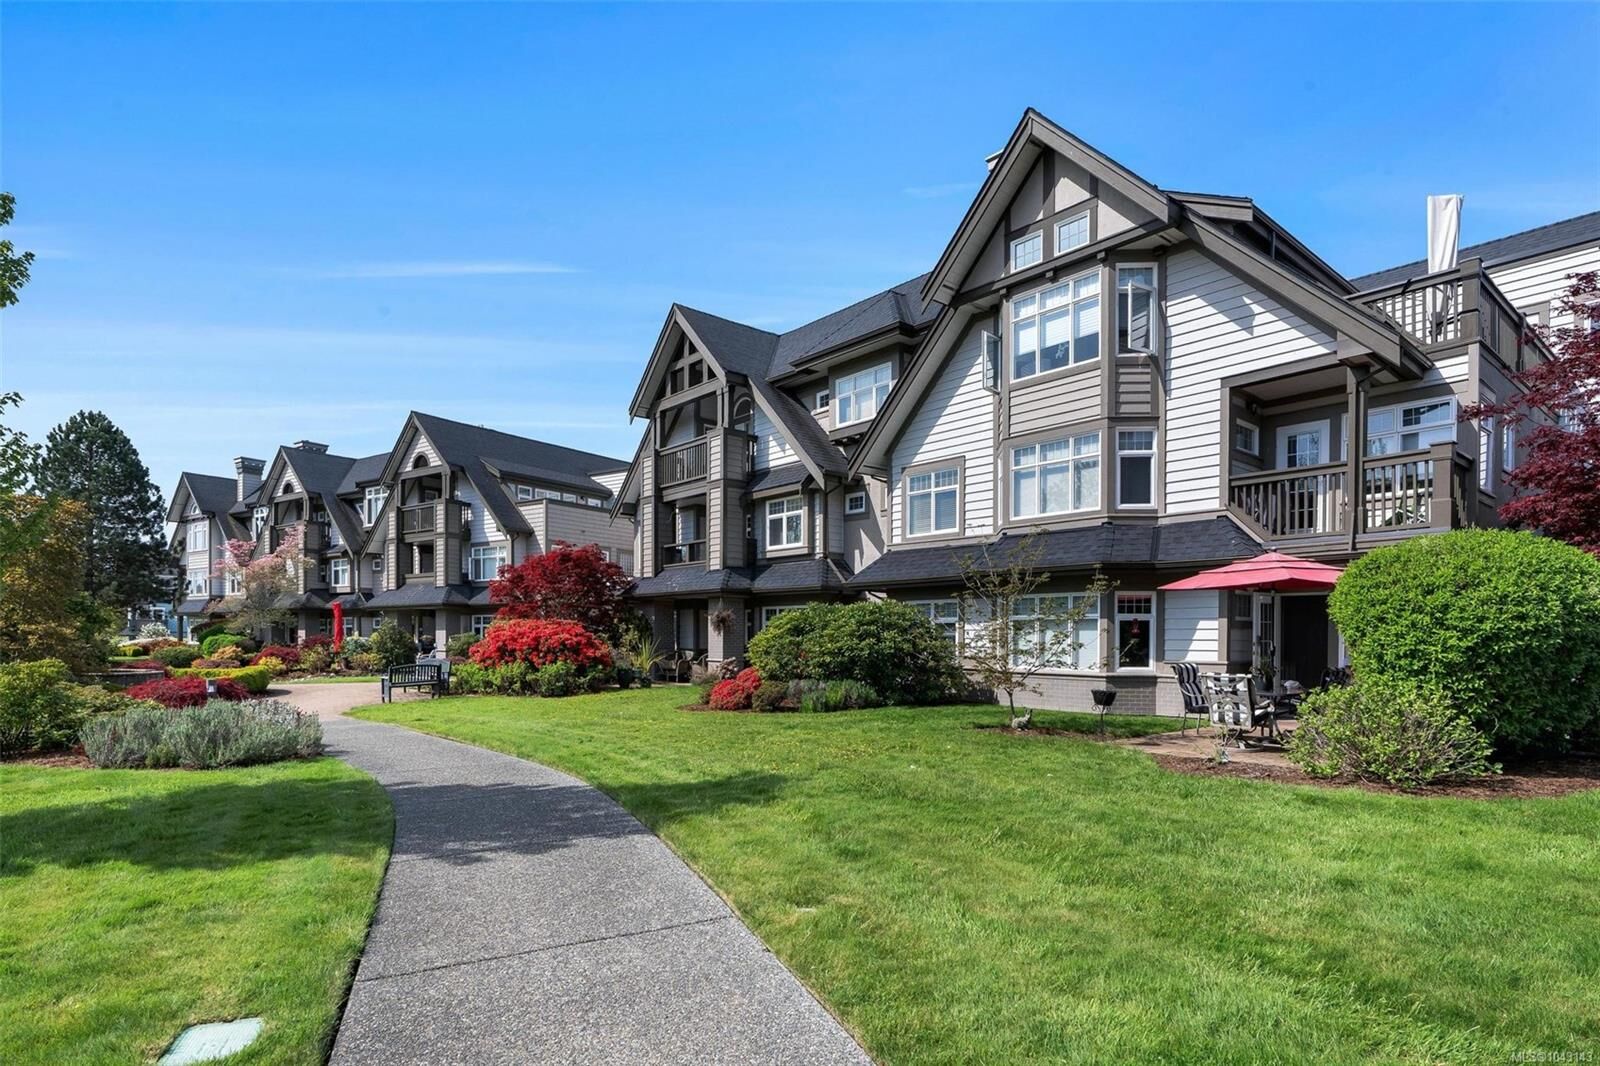
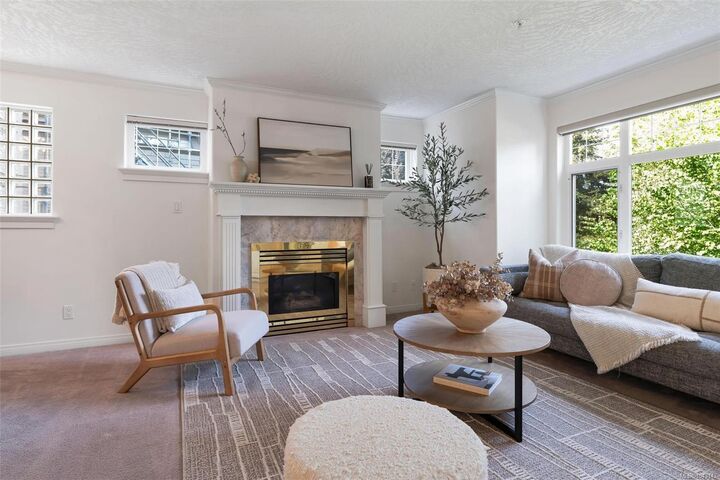
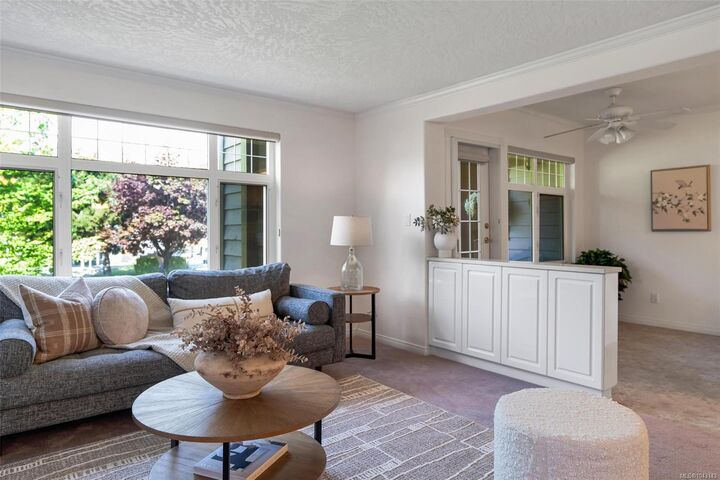
**OPEN HOUSE SAT JULY 18th 1-3pm**This absolutely immaculate condo is now available in the highly sought-after Broadmead Terrace. Thoughtfully designed, the well-appointed floor plan offers excellent bedroom separation, featuring a spacious primary suite with a large 4-pc ensuite and walk-thru closet, along with a second bedroom & full bathroom. The eat-in kitchen provides ample storage and counter space, while the expansive living and dining area—complete with a cozy gas fireplace—is ideal for both relaxing and entertaining. A covered west-facing balcony offers the perfect setting to enjoy beautiful sunsets. Fresh interior paint adds a crisp, move-in-ready feel throughout. Additional highlights include a large laundry room, separate storage & U/G parking. All of this is set within beautifully manicured gardens & ponds. Ideally located just steps to Rithet’s Nature Sanctuary and minutes from shops, restaurants, transit, and Commonwealth Pool, with easy access to the airport and ferry.
MLS®:
1043143
1043143
Taxes
$3,374(2025)
$3,374(2025)
Lot Size
1,248 SQFT
1,248 SQFT
Type
Condo
Condo
Building Name
Broadmead Terrace
Broadmead Terrace
Year Built
1995
1995
County
Capital Regional District
Capital Regional District
Listed By
Shane King, Re/Max Camosun
Source
VIVA
Last checked Jul 14 2026 at 9:58 PM GMT+0000
VIVA
Last checked Jul 14 2026 at 9:58 PM GMT+0000
Bathroom Details
Interior Features
- Breakfast Nook
- Ceiling Fan(s)
- Closet Organizer
- Dining/Living Combo
- Soaker Tub
- Dishwasher
- Dryer
- Oven Built-In
- Refrigerator
- Washer
- Windows: Blinds
- Eating Area
- Elevator
- Storage
- Laundry: In Unit
- Windows: Insulated Windows
- French Doors
- Oven/Range Electric
- Windows: Window Coverings
- Windows: Screens
- Jetted Tub
- Controlled Entry
Lot Information
- Level
- Irregular Lot
Property Features
- Fireplace: Gas
- Fireplace: Living Room
- Fireplace: 1
- Foundation: Concrete Perimeter
Heating and Cooling
- Baseboard
- Electric
- Natural Gas
- None
Condo Information
- Fees: $682/Monthly
Flooring
- Carpet
- Tile
- Linoleum
Exterior Features
- Roof: Fibreglass Shingle
- Roof: Asphalt Torch on
Utility Information
- Sewer: Sewer Connected
Parking
- Guest
- Underground
- Total: 1
Stories
- 3
Living Area
- 1,293 sqft
Location
Disclaimer: Copyright 2026 Victoria Real Estate Board. All rights reserved. This information is deemed reliable, but not guaranteed. The information being provided is for consumers’ personal, non-commercial use and may not be used for any purpose other than to identify prospective properties consumers may be interested in purchasing. Data last updated 7/14/26 14:58

