

Listing Courtesy of: VIVA / Listed By: Re/Max Camosun
4525 Wilkinson Rd #25 Saanich, BC V8Z 5C3
Active (1 Days)
$799,000 (CAD)
OPEN HOUSE TIMES
-
OPENSun, Sep 131:00 pm - 2:30 pm
Description
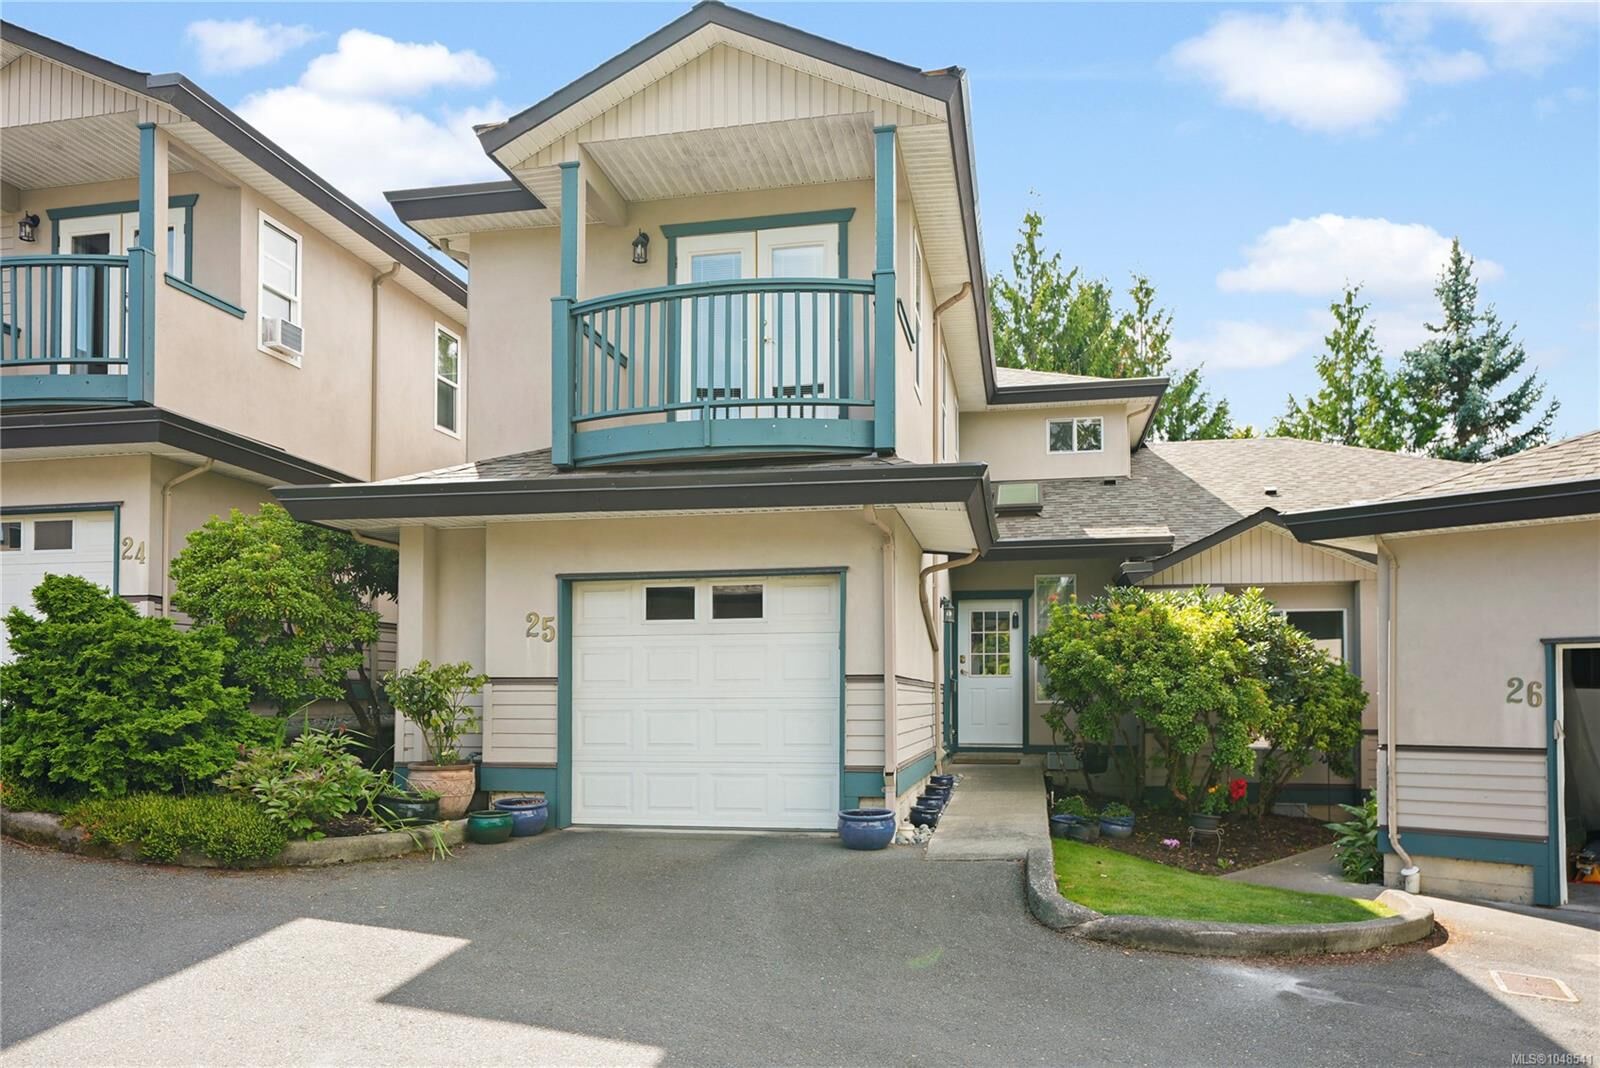
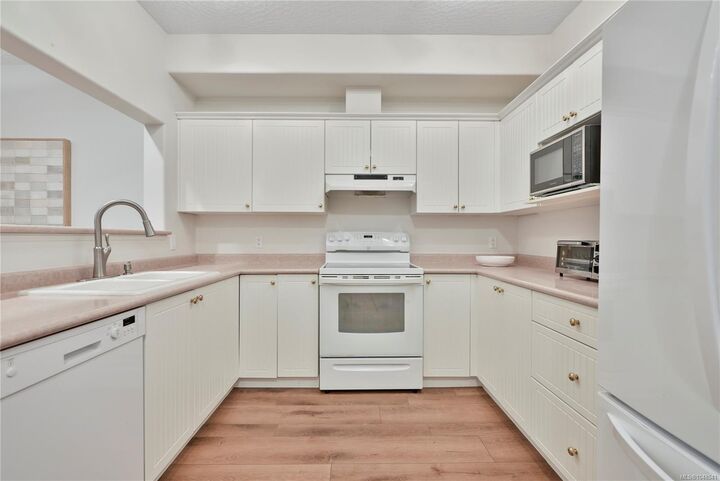
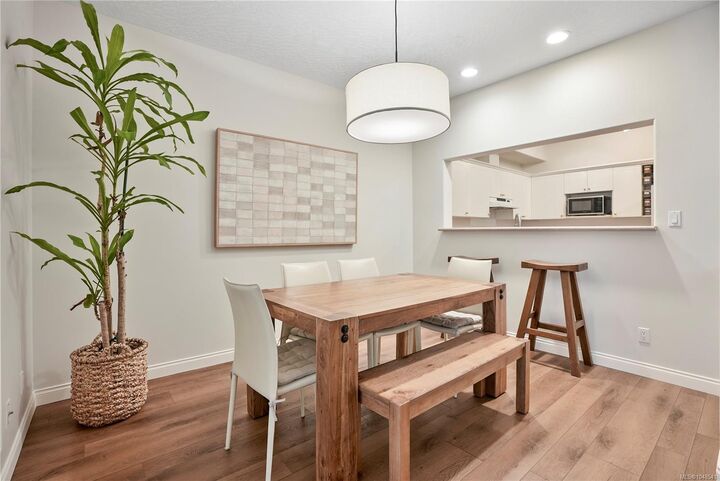
*OPEN HOUSE, SUNDAY SEPT 13, 1-2:30* Orchard Woods private, 3bed, 3 bath in Royal Oak! Offering approximately 1,900 sq.ft. of living space, an attached garage and generous outdoor space on both levels. Recent updates include NEW CUSTOM FLOORING, HOT WATER TANK and ROOF! The main level features a spacious entry with skylight, 22x12 living room with cozy gas fireplace, separate dining room, 13x10 bedroom, 2-pc bath and 10x10 kitchen with access to the south-facing patio. Upstairs is the primary bedroom suite with walk-in closet, ensuite with shower and private balcony. The enormous 18x10 second bedroom offers cheater access to the main bath and its own 18x10 rooftop balcony. Excellent storage throughout, including crawlspace storage. Fresh paint, spacious hallways and 9' ceilings on the main. Desirable school catchment and close to Royal Oak and Broadmead shopping. A great location in Saanich to explore the surrounding lifestyle!
MLS®:
1048541
1048541
Taxes
$3,974(2026)
$3,974(2026)
Lot Size
2,492 SQFT
2,492 SQFT
Type
Townhouse
Townhouse
Building Name
Orchard Woods
Orchard Woods
Year Built
1997
1997
County
Capital Regional District
Capital Regional District
Community
Orchard Woods
Orchard Woods
Listed By
Blair Veenstra, Re/Max Camosun
Source
VIVA
Last checked Sep 9 2026 at 7:47 PM GMT+0000
VIVA
Last checked Sep 9 2026 at 7:47 PM GMT+0000
Bathroom Details
Interior Features
- Closet Organizer
- Dishwasher
- Dryer
- Refrigerator
- Washer
- Windows: Blinds
- Windows: Skylight(s)
- Storage
- Laundry: In Unit
- Windows: Insulated Windows
- French Doors
- Oven/Range Electric
- Range Hood
- Dining Room
Subdivision
- Orchard Woods
Lot Information
- Private
- Central Location
- Family-Oriented Neighbourhood
- Recreation Nearby
- Serviced
- Landscaped
- Sidewalk
- Shopping Nearby
- Southern Exposure
- Near Golf Course
Property Features
- Fireplace: Gas
- Fireplace: Living Room
- Fireplace: 1
- Foundation: Concrete Perimeter
Heating and Cooling
- Baseboard
- Electric
- Natural Gas
- None
Basement Information
- Crawl Space
- Unfinished
Condo Information
- Fees: $694/Monthly
Flooring
- Laminate
- Tile
Exterior Features
- Roof: Fibreglass Shingle
Utility Information
- Sewer: Sewer Connected
Garage
- Attached Garage
Parking
- Attached
- Garage
- Total: 1
Stories
- 2
Living Area
- 1,957 sqft
Location
Disclaimer: Copyright 2026 Victoria Real Estate Board. All rights reserved. This information is deemed reliable, but not guaranteed. The information being provided is for consumers’ personal, non-commercial use and may not be used for any purpose other than to identify prospective properties consumers may be interested in purchasing. Data last updated 9/9/26 12:47

