

Listing Courtesy of: VIVA / Listed By: The Agency
4583 Wilkinson Rd #4 Saanich, BC V8Z 5C3
Active
$999,000 (CAD)
OPEN HOUSE TIMES
-
OPENSat, Jul 1811:30 am - 1:00 pm
Description
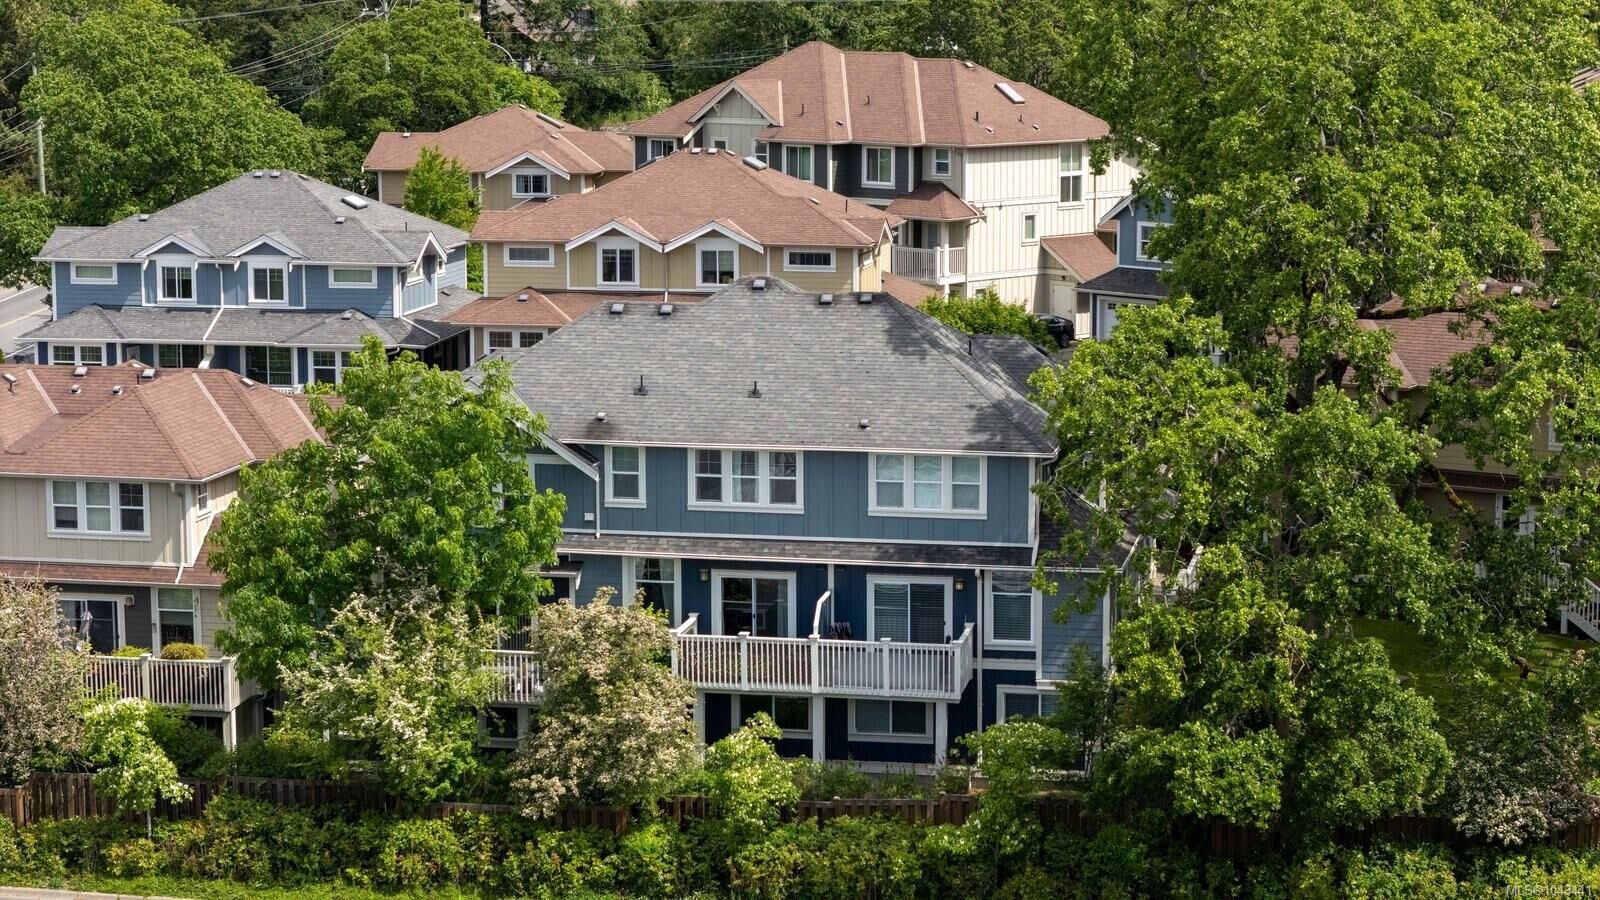
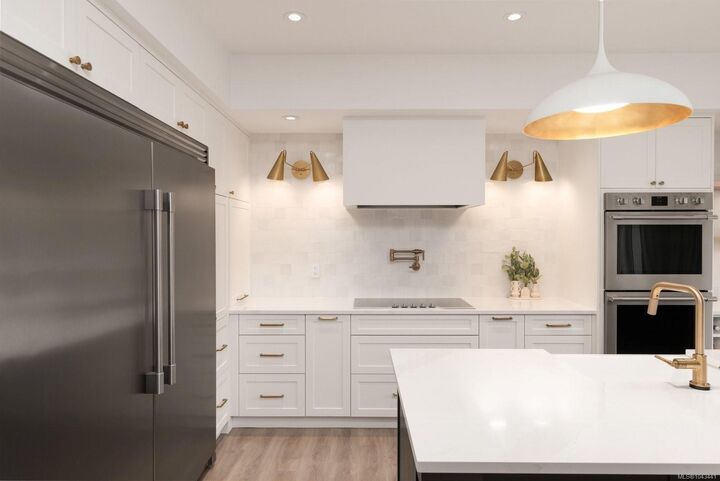
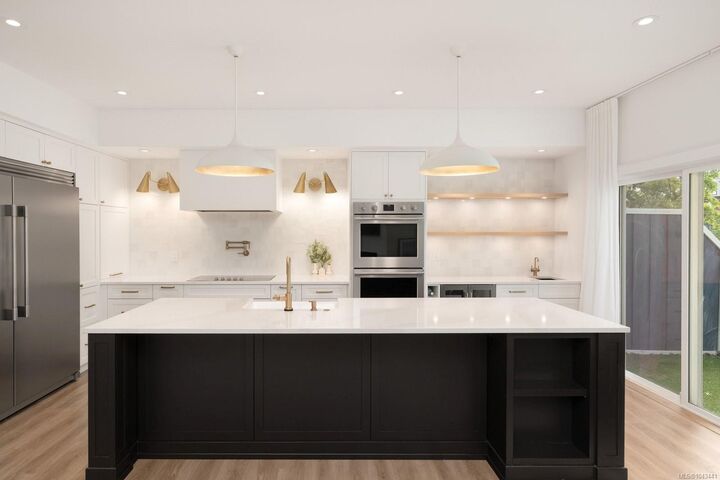
This strikingly updated 4 bed, 3 bath luxury townhome with plenty of parking offers upscale living without compromise. The chef-inspired kitchen makes every dinner party a must attend event, with quartz counters, farmhouse sink, double ovens, two dishwashers, induction cooktop, oversized fridge/freezer, wine fridge, Brizo touch faucet, and pot filler. The open-concept layout flows into the inviting living room with a sleek modern fireplace and the spacious dining nook with built-in bench seating. The powder room feels like a fancy restaurant, while the mudroom entry makes busy family life effortless. Upstairs, the primary suite is a private oasis with views, walk-in closet, and spa-like ensuite with heated floors and custom walk-in shower. The lower level features two bedrooms, media room, and versatile 4th bed/flex room. All of this, in one of the most convenient locations of Royal Oak surrounded by schools, parks and amenities and a short drive to downtown or the ferries and airport.
MLS®:
1043441
1043441
Taxes
$4,577(2026)
$4,577(2026)
Lot Size
2,412 SQFT
2,412 SQFT
Type
Townhouse
Townhouse
Building Name
Wilkinson Ridge
Wilkinson Ridge
Year Built
2008
2008
Views
Mountain(s), Valley
Mountain(s), Valley
County
Capital Regional District
Capital Regional District
Community
Wilkinson Ridge
Wilkinson Ridge
Listed By
Ryan Gilmour, Victoria
Source
VIVA
Last checked Jul 17 2026 at 5:01 AM GMT+0000
VIVA
Last checked Jul 17 2026 at 5:01 AM GMT+0000
Bathroom Details
Interior Features
- Closet Organizer
- Dining/Living Combo
- Dishwasher
- Dryer
- Microwave
- Oven Built-In
- Refrigerator
- Washer
- Eating Area
- Laundry: In Unit
- Freezer
- Windows: Vinyl Frames
- Built-In Range
Subdivision
- Wilkinson Ridge
Lot Information
- Recreation Nearby
- Sidewalk
- Shopping Nearby
- Easy Access
Property Features
- Fireplace: Living Room
- Fireplace: 1
- Fireplace: Electric
- Foundation: Concrete Perimeter
Heating and Cooling
- Baseboard
- Electric
- Radiant Floor
- None
Basement Information
- With Windows
- Finished
- Full
Condo Information
- Fees: $543/Monthly
Flooring
- Carpet
- Tile
- Vinyl
Exterior Features
- Roof: Asphalt Shingle
Utility Information
- Sewer: Sewer Connected
Garage
- Attached Garage
Parking
- Attached
- Garage
- Total: 3
Stories
- 3
Living Area
- 2,183 sqft
Location
Disclaimer: Copyright 2026 Victoria Real Estate Board. All rights reserved. This information is deemed reliable, but not guaranteed. The information being provided is for consumers’ personal, non-commercial use and may not be used for any purpose other than to identify prospective properties consumers may be interested in purchasing. Data last updated 7/16/26 22:01

