

Listing Courtesy of: VIVA / Listed By: Macdonald Realty
4678 Elk Lake Dr #468E Saanich, BC V8Z 5M1
Active (0 Days)
$445,000 (CAD)
OPEN HOUSE TIMES
-
OPENSat, Nov 2111:00 am - 12:30 pm
Description
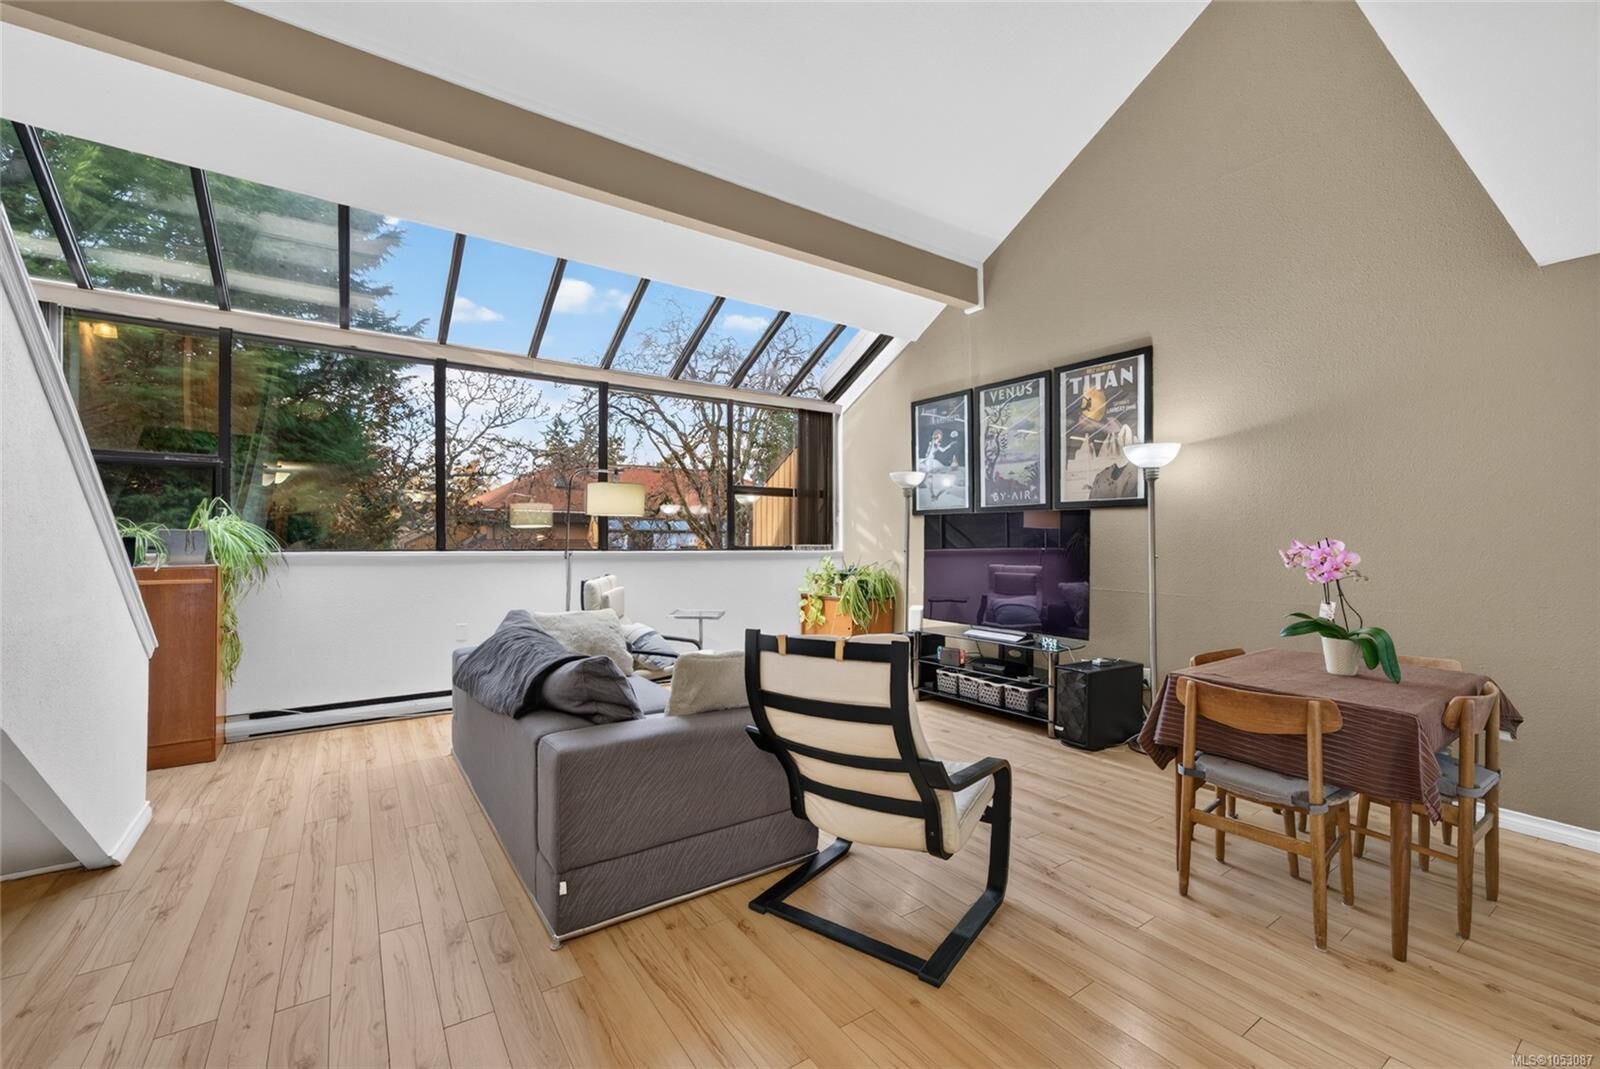
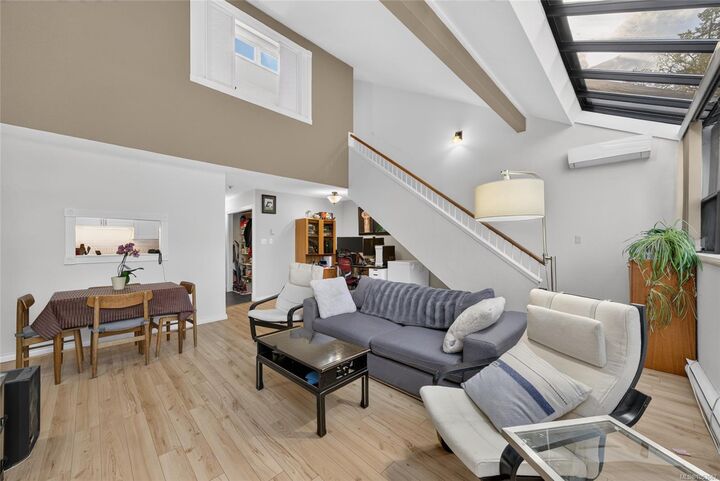
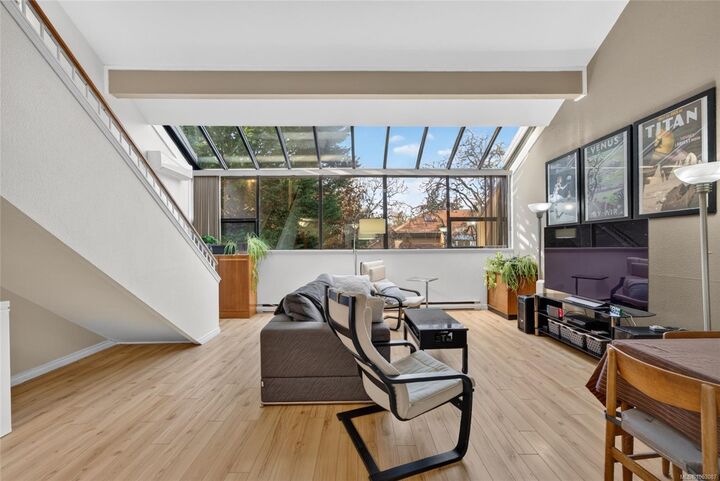
2 two-level 2-bed, 2-bath home in Royal Oak Estates, with a 2021 heat pump and both bathrooms updated. The 1,277 sq ft layout opens up under a vaulted ceiling, and a wall of windows fills the main living space with natural light. Bedrooms sit on their own level, so the home stays quiet and private, much like a townhome. The primary bedroom is roomy, and the second bedroom can be a guest room, office or hobby space. You also have a separate storage locker and parking. Monthly costs are easy to plan for: the strata fee covers your heat, hot water and electricity, along with management and grounds upkeep. The building is open to all ages and allows rentals, so it works for a first home, downsizing or an investment. Commonwealth Place, the library, Elk & Beaver Lake Regional Park, transit and the shops at Royal Oak and Broadmead are all close by, and the highway is a short drive away.
MLS®:
1053087
1053087
Taxes
$2,746(2026)
$2,746(2026)
Lot Size
1,280 SQFT
1,280 SQFT
Type
Condo
Condo
Building Name
Royal Oak Estates
Royal Oak Estates
Year Built
1982
1982
County
Capital Regional District
Capital Regional District
Community
Royal Oak Estates
Royal Oak Estates
Listed By
Iain Macnaughton, Macdonald Realty
Source
VIVA
Last checked Nov 18 2026 at 7:55 PM GMT+0000
VIVA
Last checked Nov 18 2026 at 7:55 PM GMT+0000
Bathroom Details
Interior Features
- Vaulted Ceiling(s)
- Dishwasher
- Microwave
- Refrigerator
- Eating Area
- Oven/Range Electric
- Controlled Entry
- Laundry: Common Area
Subdivision
- Royal Oak Estates
Lot Information
- Irregular Lot
Property Features
- Fireplace: 0
- Foundation: Concrete Perimeter
Heating and Cooling
- Baseboard
- Electric
- Heat Pump
- Partial
Condo Information
- Fees: $644/Monthly
Flooring
- Laminate
Exterior Features
- Roof: Tile
Utility Information
- Sewer: Sewer to Lot
Parking
- Guest
- Open
- Total: 1
Stories
- 3
Living Area
- 1,277 sqft
Location
Disclaimer: Copyright 2026 Victoria Real Estate Board. All rights reserved. This information is deemed reliable, but not guaranteed. The information being provided is for consumers’ personal, non-commercial use and may not be used for any purpose other than to identify prospective properties consumers may be interested in purchasing. Data last updated 11/18/26 11:55

