

Listing Courtesy of: VIVA / Newport Realty Ltd.
630 Gorge Rd W #Th7 Saanich, BC V9A 1N5
Active (46 Days)
$974,900 (CAD)
OPEN HOUSE TIMES
-
OPENSun, May 3112 noon - 3:00 pm
Description
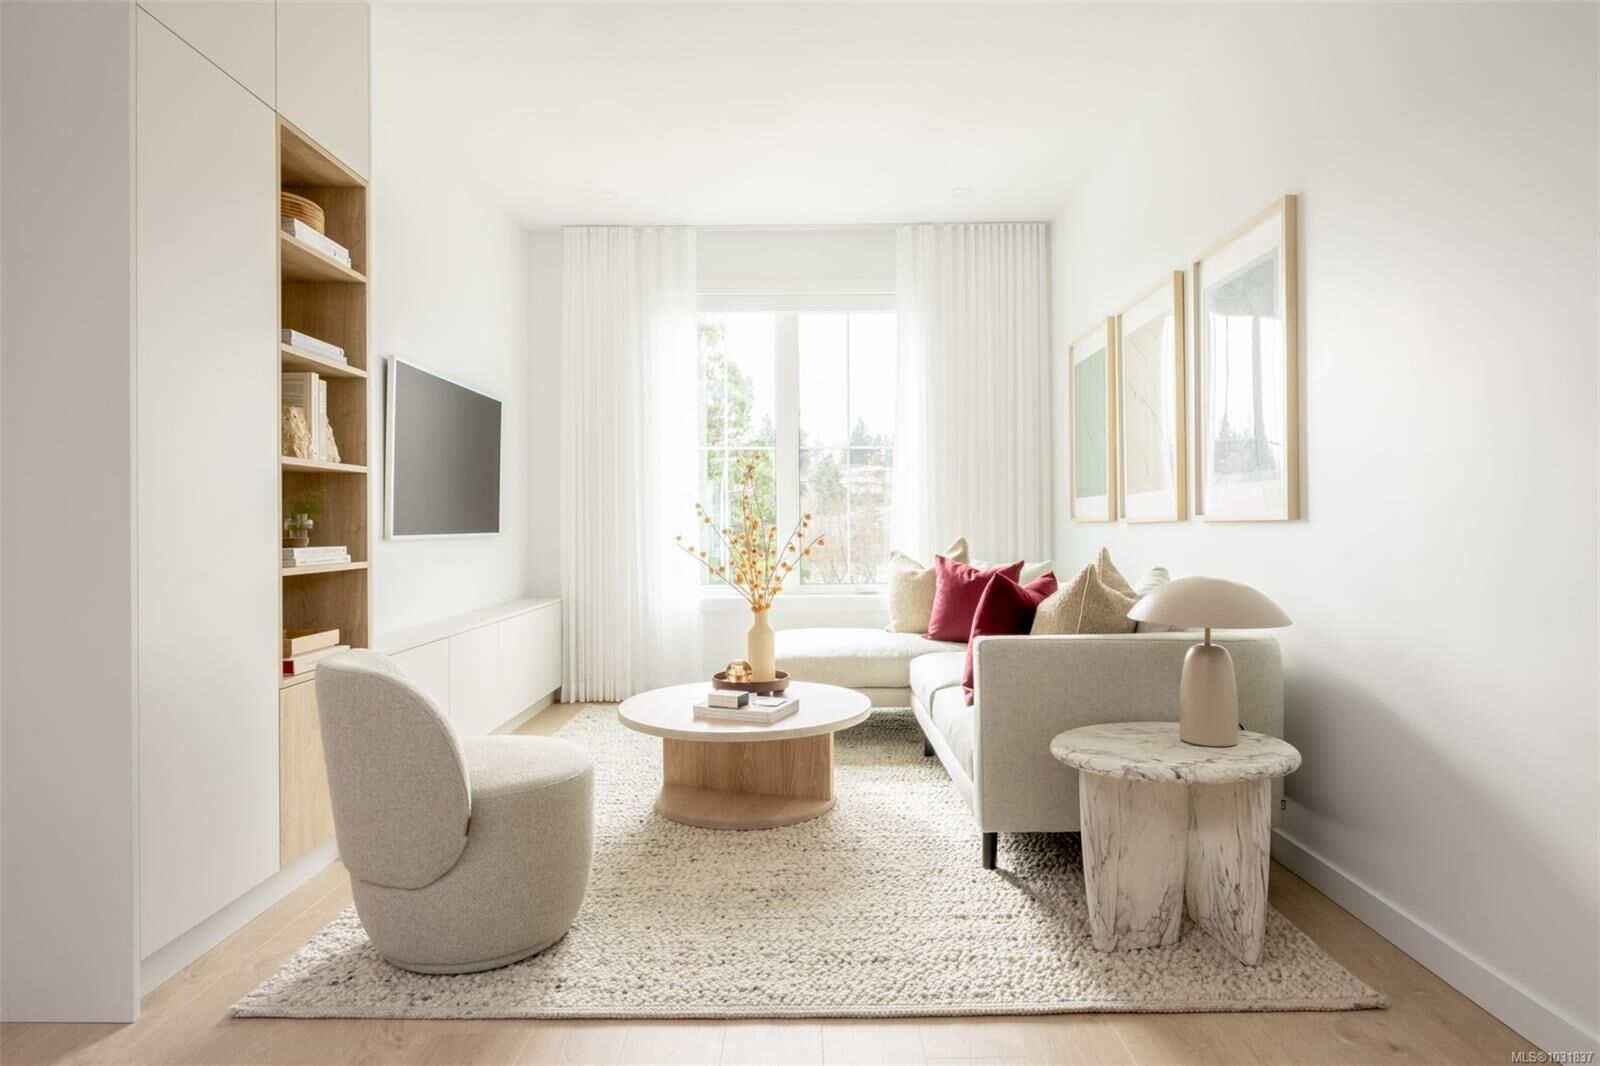
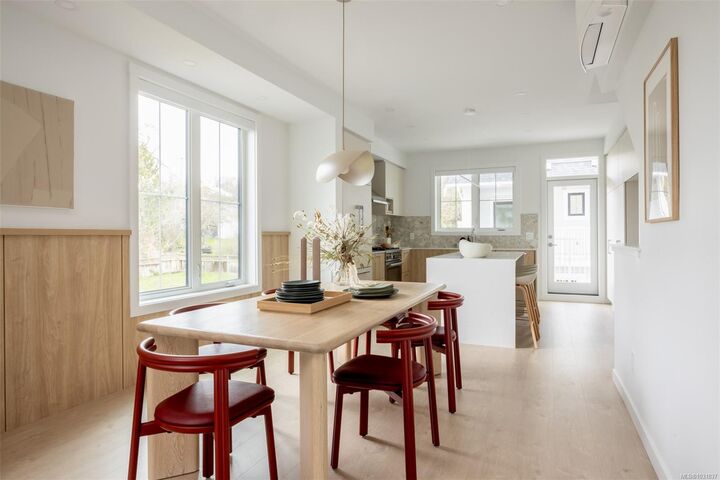
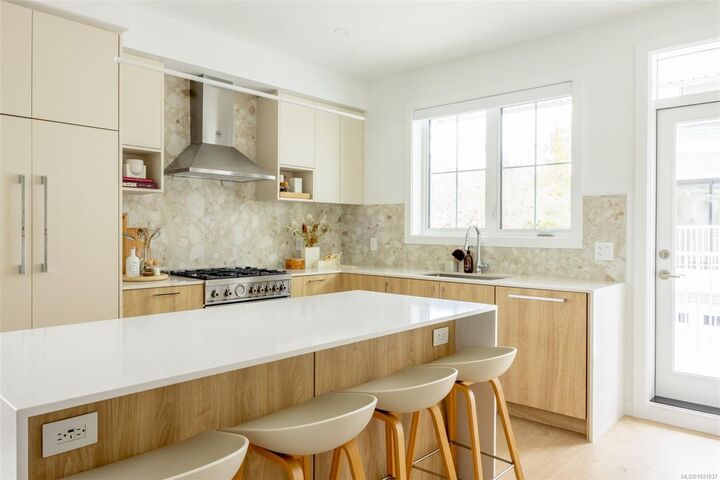
Introducing Brooke, the newest collection of WATERFRONT townhomes along the Gorge Waterway by Abstract Developments & Zebra Designs. As part of the Premium Residence collection, this elegant 3 Bed, 3 Bath (4 optional) + Media Room home offers 1,424 sq ft of bright living space with 9’ ceilings, generous windows & timeless interior design. The spacious kitchen includes two-tone flat panel white & light brushed oak cabinetry, built-in full height pantry, quartz countertops with a waterfall edge peninsula & a stainless steel Bertazzoni and Fisher & Paykel appliance package with gas range. Lower-level media room is perfect for cozy movie nights, home workouts or any hobby you enjoy. Have your choice to enjoy the afternoon sun on either your south facing private balcony or landscaped patio. Other conveniences include full-size LG side by side laundry, gas connection, AC rough-in & EV ready garage. Close to everything you need, Brooke offers a rare blend of waterfront serenity & urban ease.
MLS®:
1031837
1031837
Lot Size
1,520 SQFT
1,520 SQFT
Type
Townhouse
Townhouse
Year Built
2026
2026
Style
West Coast
West Coast
Views
Ocean
Ocean
County
Capital Regional District
Capital Regional District
Community
Brooke
Brooke
Listed By
Rebecca Miller, Newport Realty Ltd.
Source
VIVA
Last checked May 31 2026 at 3:42 AM GMT+0000
VIVA
Last checked May 31 2026 at 3:42 AM GMT+0000
Bathroom Details
Interior Features
- Laundry: In House
- Dishwasher
- Dryer
- Microwave
- Refrigerator
- Washer
- Windows: Blinds
- Windows: Insulated Windows
- Range Hood
- Freezer
- Windows: Vinyl Frames
- Oven/Range Gas
Subdivision
- Brooke
Lot Information
- Central Location
- Family-Oriented Neighbourhood
- Recreation Nearby
- Landscaped
- Quiet Area
- Sidewalk
- Shopping Nearby
- Walk on Waterfront
- Easy Access
Property Features
- Fireplace: 0
- Foundation: Concrete Perimeter
Heating and Cooling
- Baseboard
- Electric
- Heat Pump
- Heat Recovery
- Air Conditioning
- Wall Unit(s)
Condo Information
- Fees: $285/Monthly
Flooring
- Carpet
- Laminate
- Tile
Exterior Features
- Roof: Asphalt Shingle
Utility Information
- Utilities: Garbage, Recycling, Natural Gas Connected, Compost
- Sewer: Sewer Connected
Garage
- Garage
Parking
- Garage
- Total: 1
Stories
- 3
Living Area
- 1,424 sqft
Location
Disclaimer: Copyright 2026 Victoria Real Estate Board. All rights reserved. This information is deemed reliable, but not guaranteed. The information being provided is for consumers’ personal, non-commercial use and may not be used for any purpose other than to identify prospective properties consumers may be interested in purchasing. Data last updated 5/30/26 20:42

