

Listing Courtesy of: VIVA / Listed By: Pemberton Holmes Ltd. Oak Bay
881 Leslie Dr Saanich, BC V8X 2Y3
Active (1 Days)
$669,826 (USD)
OPEN HOUSE TIMES
-
OPENSat, Jul 1111:00 am - 1:00 pm

Description
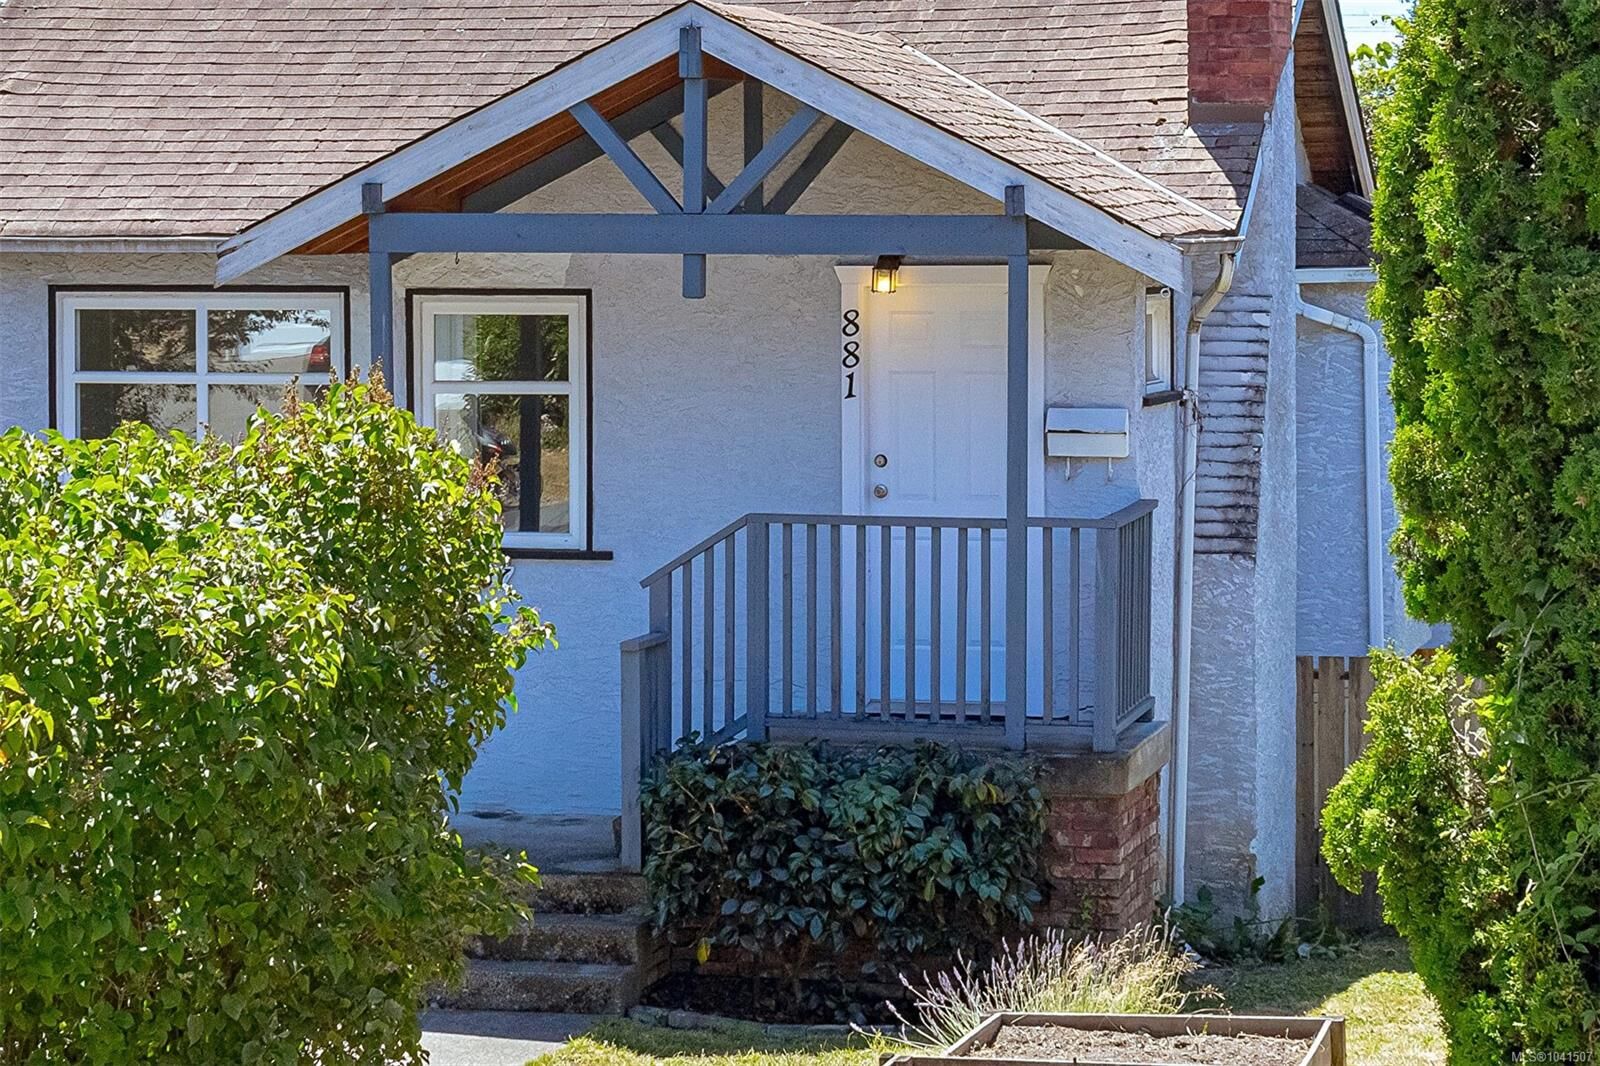
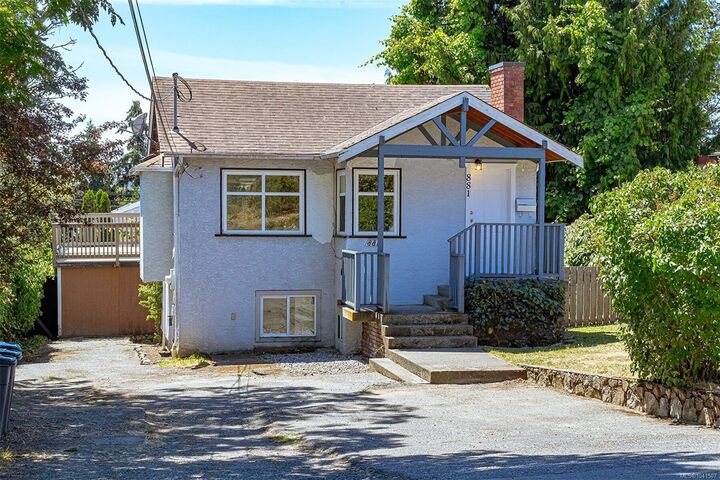
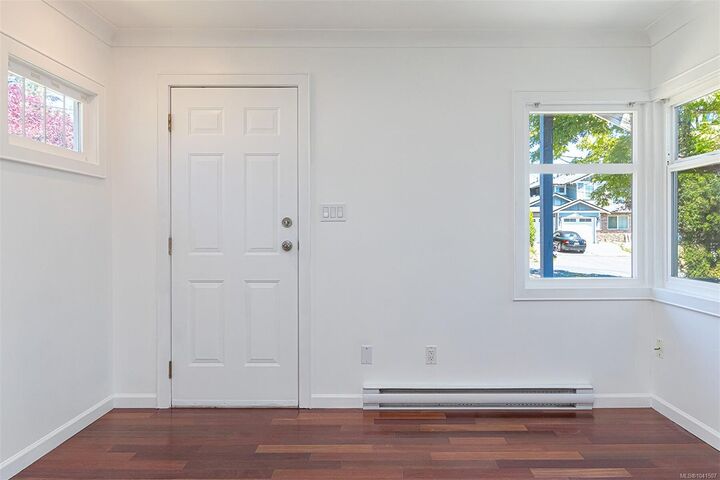
Perfect Starter, Investment, or Holding Property—this home checks all the boxes! The updated main floor features 2 bright bedrooms, fresh paint, stylish engineered hardwood and laminate flooring, a full bathroom, and an inviting open-concept living, dining, and kitchen area. Step onto the huge entertainment-sized deck overlooking the sunny, south-facing, fully fenced, private backyard with grapevines and raised veggie gardens. Downstairs offers excellent flexibility with a self-contained 1-bedroom suite featuring separate laundry—ideal as a mortgage helper, rental income, or for extended family. Located in a high-demand central neighbourhood undergoing exciting redevelopment, with new homes transforming the area. Just minutes to Uptown, parks, recreation, schools, shopping, and transit. A fantastic opportunity to live, invest, or hold for the future. Call your Realtor today!
MLS®:
1041507
1041507
Taxes
$4,366(2025)
$4,366(2025)
Lot Size
6,000 SQFT
6,000 SQFT
Type
Single-Family Home
Single-Family Home
Year Built
1944
1944
Style
Character
Character
County
Capital Regional District
Capital Regional District
Listed By
Ram Raman, Pemberton Holmes Ltd. Oak Bay
Source
VIVA
Last checked Jul 11 2026 at 5:28 AM GMT+0000
VIVA
Last checked Jul 11 2026 at 5:28 AM GMT+0000
Bathroom Details
Interior Features
- Dining/Living Combo
- Laundry: In House
- Dishwasher
- Dryer
- Refrigerator
- Washer
- Laundry: In Unit
- Oven/Range Electric
- Range Hood
Lot Information
- Private
- Rectangular Lot
Property Features
- Fireplace: Living Room
- Fireplace: 1
- Foundation: Concrete Perimeter
Heating and Cooling
- Baseboard
- Electric
- None
Basement Information
- Finished
Flooring
- Wood
- Laminate
- Tile
Exterior Features
- Roof: Asphalt Shingle
Utility Information
- Utilities: Garbage, Recycling, Compost, Natural Gas Available
- Sewer: Sewer to Lot
Parking
- Driveway
- Total: 4
Living Area
- 1,300 sqft
Location
Disclaimer: Copyright 2026 Victoria Real Estate Board. All rights reserved. This information is deemed reliable, but not guaranteed. The information being provided is for consumers’ personal, non-commercial use and may not be used for any purpose other than to identify prospective properties consumers may be interested in purchasing. Data last updated 7/10/26 22:28

