

Listing Courtesy of: VIVA / Listed By: Pemberton Holmes Ltd.
921 Dale St #1 Saanich, BC V8X 2V9
Active (0 Days)
$799,900 (CAD)
OPEN HOUSE TIMES
-
OPENSun, Oct 182:00 pm - 3:30 pm

Description
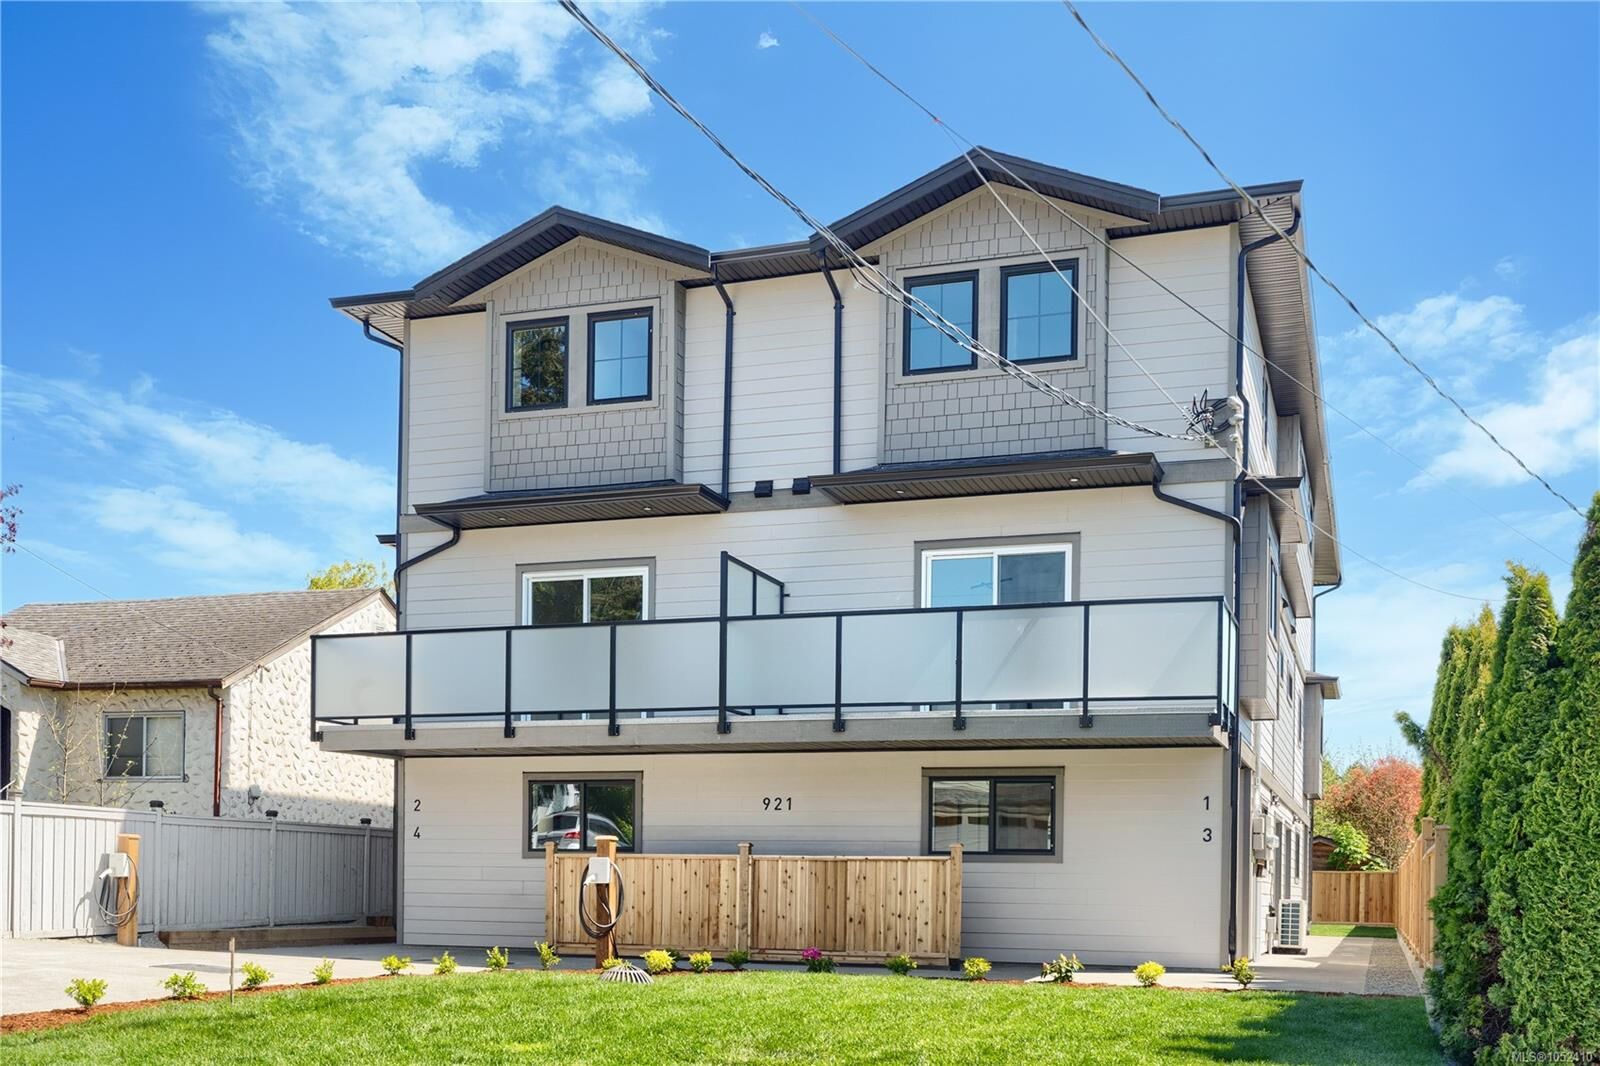
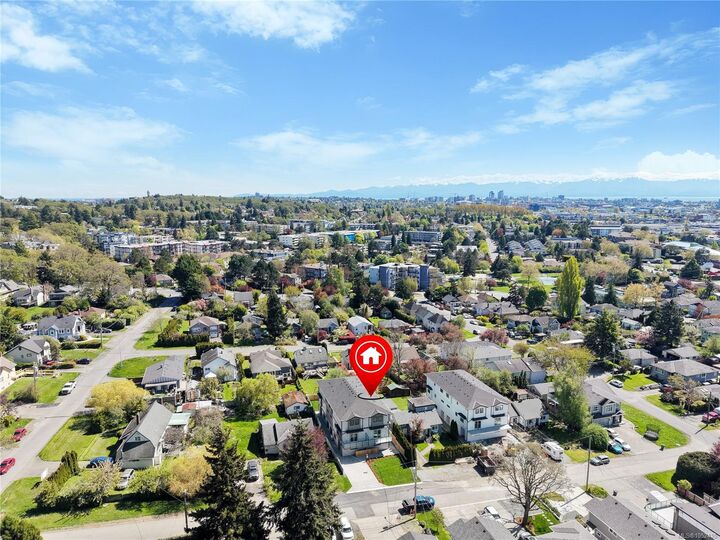
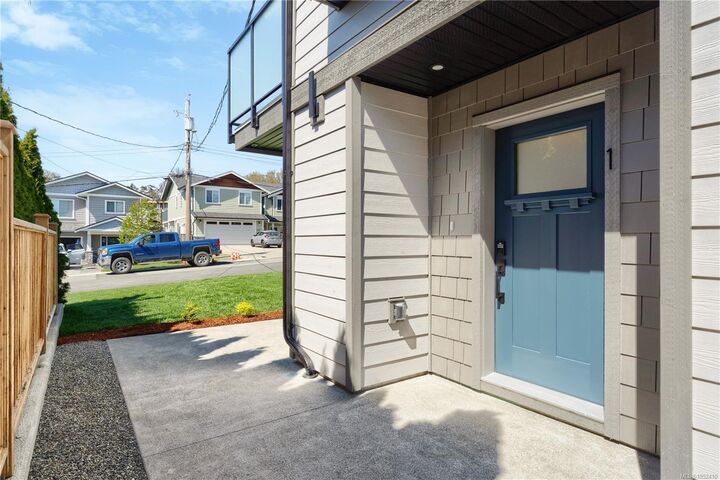
Open house this Sunday 2-3:30. Welcome to 921 Dale St. Thoughtfully designed, this brand new 4 bedroom, 3 bathroom townhome offers style and function throughout. Enter into a spacious foyer with two closets and space for a bench for added convenience. To your left is a large versatile room ideal as a bedroom, media room, office, or flex space. Upstairs, the main living level features a bright, airy open-concept design with 9 ft ceilings flowing seamlessly into a high end chef’s kitchen with stone countertops and a large island. The upper floor offers 3 more bedrooms plus laundry. The primary bedroom features a large walk-in closet and ensuite with frameless glass walk-in shower. Ideally located within walking distance to elementary schools, two major grocery stores, and Uptown Shopping Centre, Victoria’s premier shopping destination. GST is applicable. There is no parking assigned to this unit, but PLENTY of street parking out front.
MLS®:
1052410
1052410
Lot Size
1,858 SQFT
1,858 SQFT
Type
Townhouse
Townhouse
Year Built
2026
2026
County
Capital Regional District
Capital Regional District
Listed By
Shawn Cote, Pemberton Holmes Ltd.
Source
VIVA
Last checked Oct 15 2026 at 11:29 PM GMT+0000
VIVA
Last checked Oct 15 2026 at 11:29 PM GMT+0000
Bathroom Details
Interior Features
- Dishwasher
- Dryer
- Microwave
- Refrigerator
- Washer
- Laundry: In Unit
- Oven/Range Electric
Lot Information
- Central Location
- Family-Oriented Neighbourhood
Property Features
- Fireplace: 1
- Fireplace: Electric
- Foundation: Concrete Perimeter
Heating and Cooling
- Baseboard
- Heat Pump
- Air Conditioning
Condo Information
- Fees: $175/Monthly
Flooring
- Carpet
- Laminate
Exterior Features
- Roof: Fibreglass Shingle
Utility Information
- Sewer: Sewer Connected
Parking
- On Street
Stories
- 3
Living Area
- 1,677 sqft
Location
Disclaimer: Copyright 2026 Victoria Real Estate Board. All rights reserved. This information is deemed reliable, but not guaranteed. The information being provided is for consumers’ personal, non-commercial use and may not be used for any purpose other than to identify prospective properties consumers may be interested in purchasing. Data last updated 10/15/26 16:29

