

Listing Courtesy of: VIVA / Listed By: Sotheby's International Realty Canada
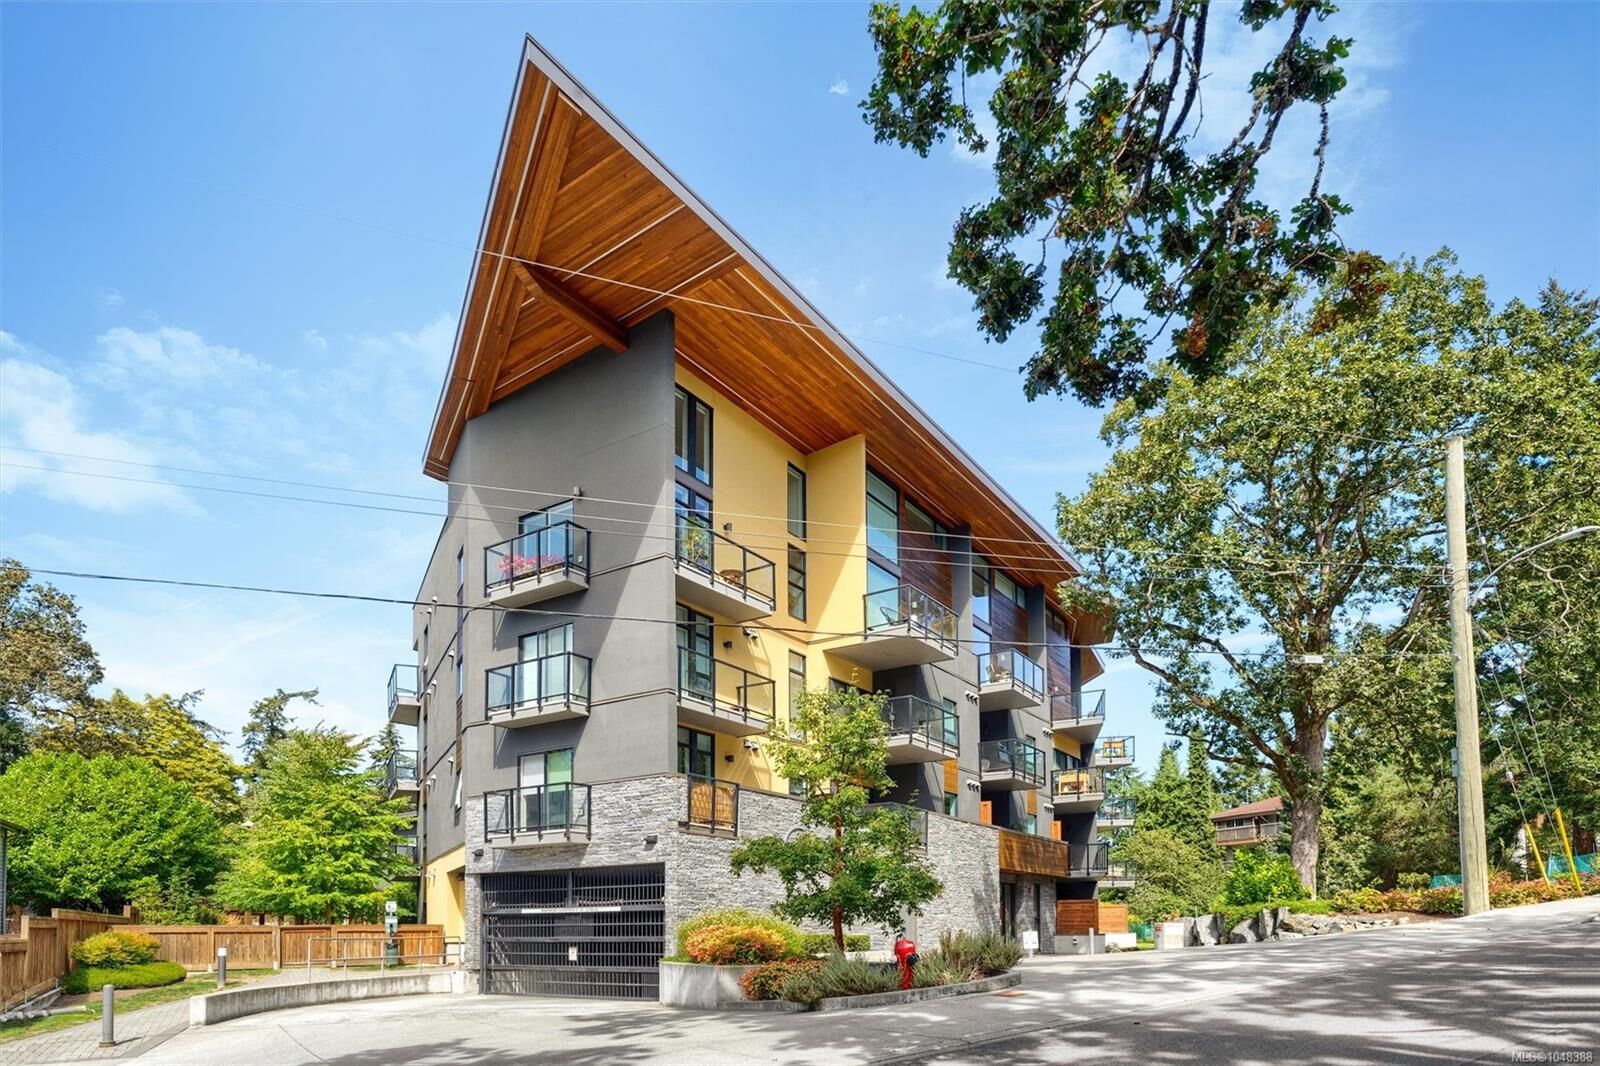
991 McKenzie Ave #414 Saanich, BC V8X 0B5
Active
$423,566 (USD)
OPEN HOUSE TIMES
-
OPENSat, Sep 512 noon - 1:30 pm
Description
MLS®:
1048388
1048388
Taxes
$3,235(2026)
$3,235(2026)
Lot Size
815 SQFT
815 SQFT
Type
Condo
Condo
Building Name
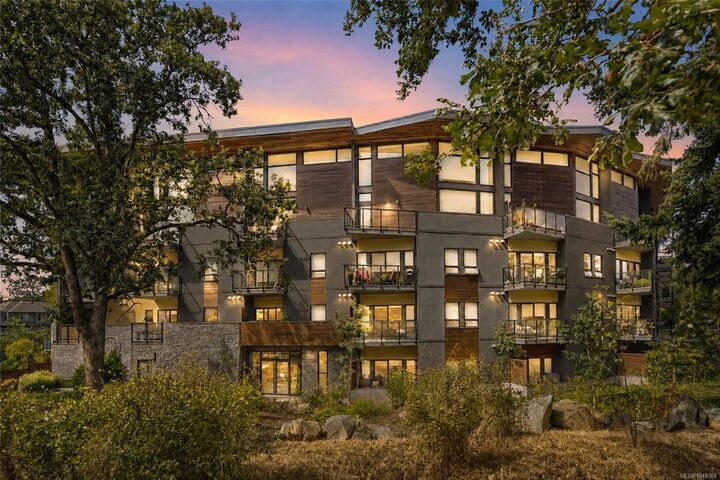
Otto
Otto
Year Built
2019
2019
Style
Contemporary
Contemporary
Views
City, Mountain(s)
City, Mountain(s)
County
Capital Regional District
Capital Regional District
Listed By
Shaelyn Mattix, Sotheby's International Realty Canada
Source
VIVA
Last checked Sep 4 2026 at 3:31 AM GMT+0000
VIVA
Last checked Sep 4 2026 at 3:31 AM GMT+0000
Bathroom Details
Interior Features
- Dining/Living Combo
- Vaulted Ceiling(s)
- Dishwasher
- Dryer
- Microwave
- Refrigerator
- Washer
- Storage
- Laundry: In Unit
- Oven/Range Electric
Lot Information
- Family-Oriented Neighbourhood
- Sidewalk
- Shopping Nearby
- Easy Access
Property Features
- Fireplace: 0
- Foundation: Concrete Perimeter
Heating and Cooling
- Baseboard
- Electric
- Heat Pump
- Air Conditioning
Condo Information
- Fees: $401
Exterior Features
- Roof: Asphalt Shingle
Utility Information
- Sewer: Sewer to Lot
Parking
- Underground
- Total: 1
Stories
- 4
Living Area
- 856 sqft
Location
Disclaimer: Copyright 2026 Victoria Real Estate Board. All rights reserved. This information is deemed reliable, but not guaranteed. The information being provided is for consumers’ personal, non-commercial use and may not be used for any purpose other than to identify prospective properties consumers may be interested in purchasing. Data last updated 9/3/26 20:31


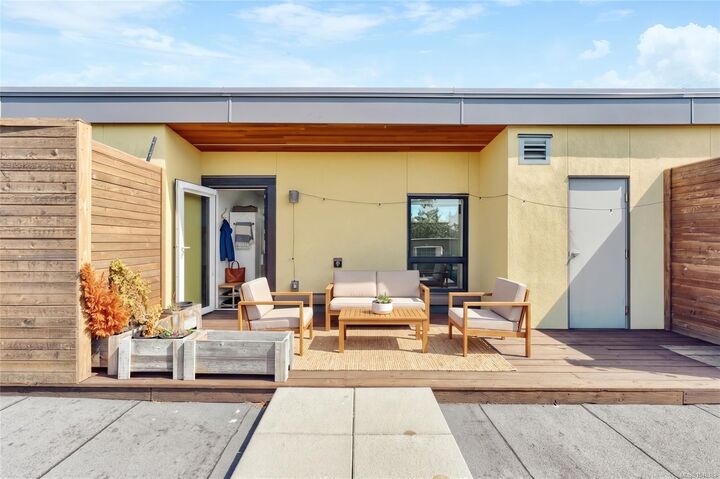
Two outdoor spaces deliver over 250 SQFT of exterior living—start your day with coffee on the main balcony & wind down on your private, west-facing rooftop deck. Enjoy full AC/heat control on both levels, in-suite laundry, smart storage throughout, & an easily accessible locker on the roof.
Set in a well-run, pet-friendly building with secure underground parking, daily essentials are effortless with Saanich Centre down the road. Outdoor enthusiasts will love immediate access to Annie Park & scenic routes along Lochside Regional Trail & Swan Lake Nature Sanctuary.