

Listing Courtesy of: VIVA / Listed By: eXp Realty (na)
3809 Gardner Rd W Saltair, BC V9G 1Z5
Active (1 Days)
$851,840 (USD)
OPEN HOUSE TIMES
-
OPENSat, Sep 261:00 pm - 2:30 pm

Description
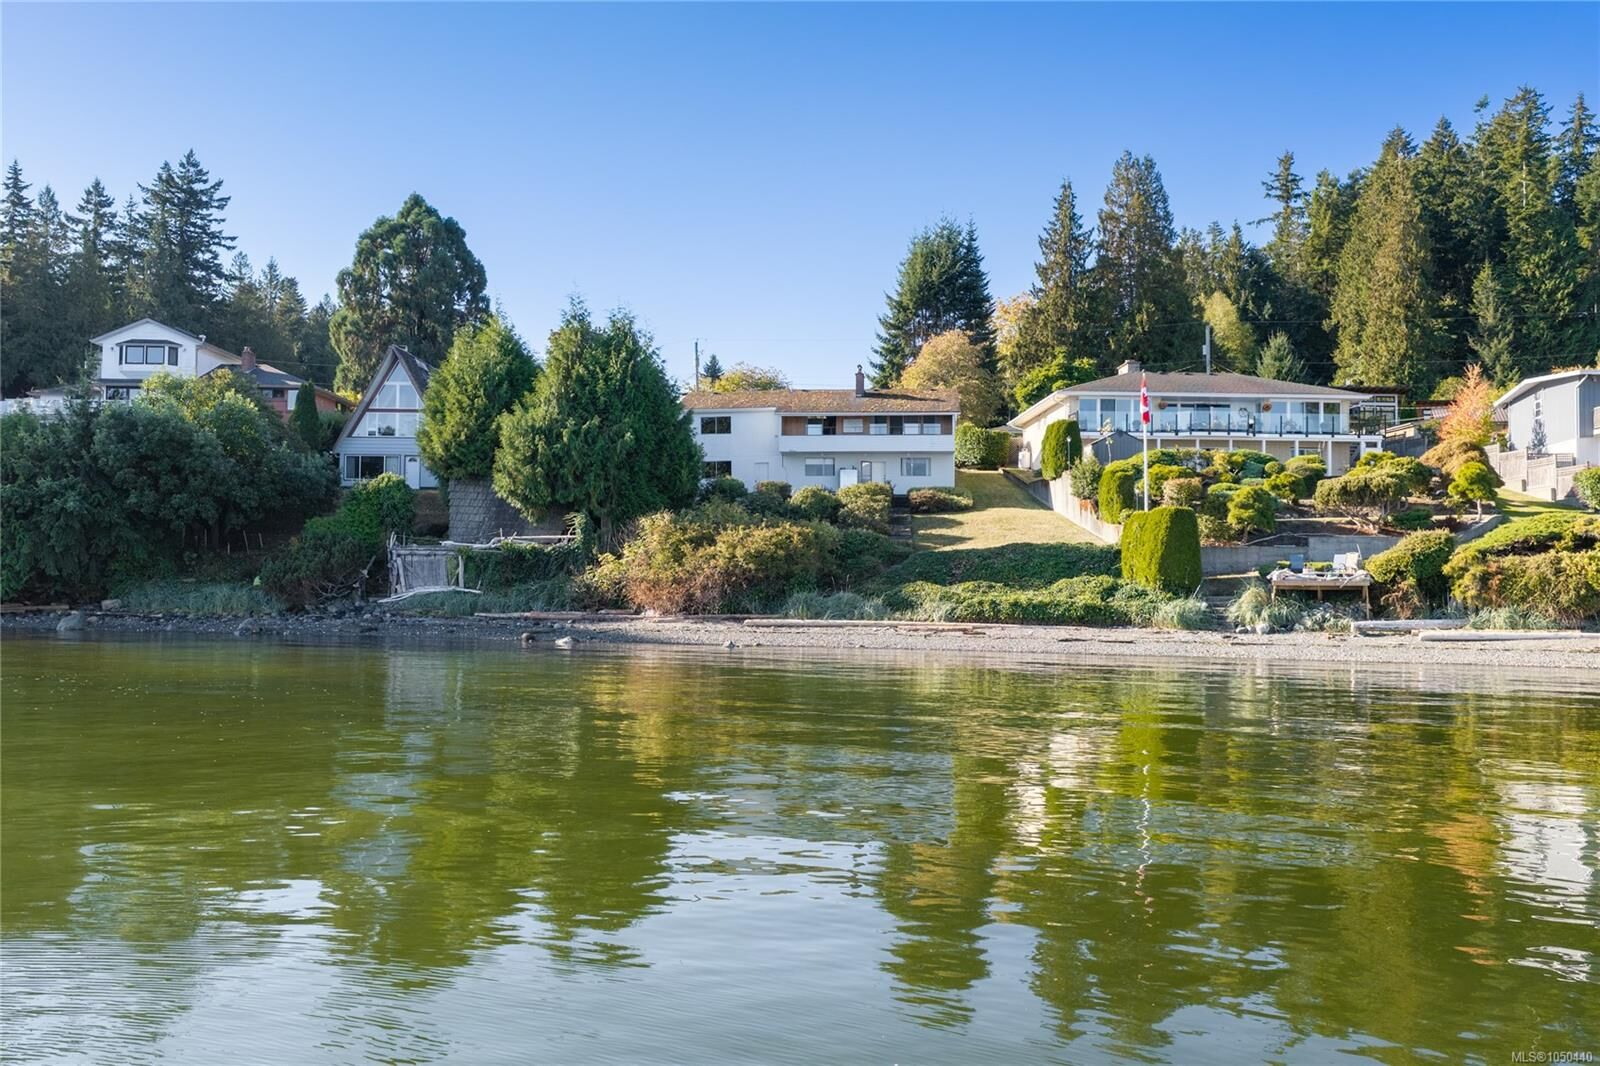
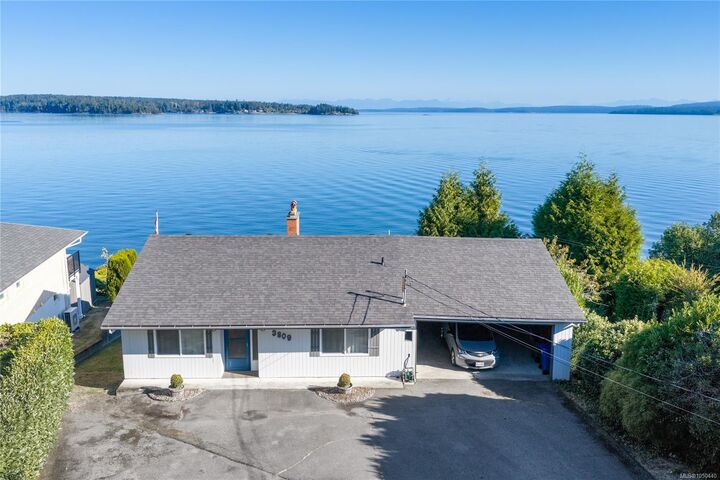
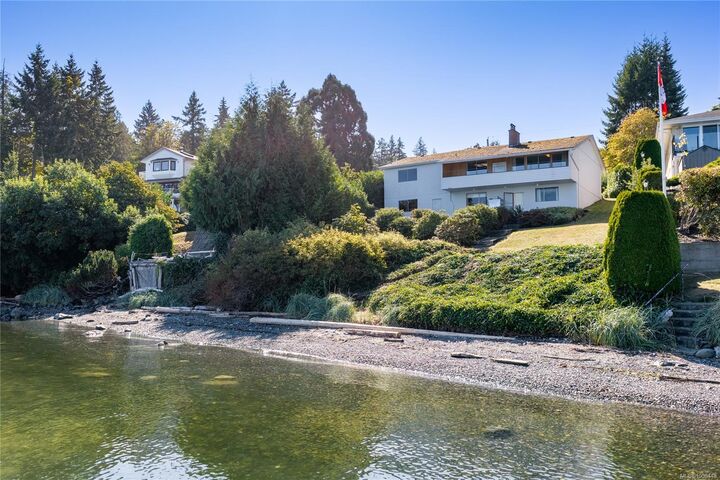
For generations, 3809 Gardner Road West has been home to one family — a place filled with memories, love, and years of enjoying one of the beautiful waterfront settings Ladysmith has to offer. Built in 1970, this 2-bedroom, 2-bathroom home is ready for its next chapter and offers plenty of opportunity to bring your vision to life. While deeply loved over the years, this home is ready for some love of its own. Restore its character, update it to suit your style, or create something uniquely yours. The true star is the setting. Enjoy beautiful ocean views, low-bank waterfront access, and ever-changing scenery. Watch boats pass by, spot seals, herons and eagles, and perhaps even catch a glimpse of whales. With a sauna and a special waterfront setting, this property is ready for someone to write its next chapter. Measurements are approximate and should be verified if important. Property is being sold as is, where is.
MLS®:
1050440
1050440
Taxes
$5,625(2026)
$5,625(2026)
Lot Size
0.35 acres
0.35 acres
Type
Single-Family Home
Single-Family Home
Year Built
1970
1970
Views
Ocean, Mountain(s)
Ocean, Mountain(s)
County
Cowichan Valley
Cowichan Valley
Listed By
Stasia Johnson, eXp Realty (na)
Source
VIVA
Last checked Sep 23 2026 at 10:13 PM GMT+0000
VIVA
Last checked Sep 23 2026 at 10:13 PM GMT+0000
Bathroom Details
Interior Features
- Laundry: In House
- Dishwasher
- Dryer
- Microwave
- Refrigerator
- Washer
- Eating Area
- Range Hood
- Windows: Vinyl Frames
- Windows: Aluminum Frames
- Sauna
Lot Information
- Family-Oriented Neighbourhood
- Walk on Waterfront
Property Features
- Fireplace: 2
- Fireplace: Family Room
- Fireplace: Living Room
- Fireplace: Wood Burning
- Foundation: Concrete Perimeter
Heating and Cooling
- Wood
- Oil
- None
Basement Information
- Partially Finished
- Walk-Out Access
- With Windows
Flooring
- Mixed
Exterior Features
- Roof: Asphalt Shingle
Utility Information
- Sewer: Septic System
Parking
- Driveway
- Carport Double
- Total: 5
Living Area
- 1,844 sqft
Location
Disclaimer: Copyright 2026 Victoria Real Estate Board. All rights reserved. This information is deemed reliable, but not guaranteed. The information being provided is for consumers’ personal, non-commercial use and may not be used for any purpose other than to identify prospective properties consumers may be interested in purchasing. Data last updated 9/23/26 15:13

