

Listing Courtesy of: VIVA / Dockside Realty Ltd.
345 East Point Rd Saturna Island, BC V0N 2Y0
Active
$869,382 (USD)

Description
MLS®:
1038309
1038309
Taxes
$3,142(2025)
$3,142(2025)
Lot Size
1 acres
1 acres
Type
Single-Family Home
Single-Family Home
Year Built
1994
1994
Style
Cape Cod
Cape Cod
Views
Ocean
Ocean
County
Capital Regional District
Capital Regional District
Listed By
Michael Vautour, Dockside Realty Ltd.
Source
VIVA
Last checked May 29 2026 at 7:51 PM GMT+0000
VIVA
Last checked May 29 2026 at 7:51 PM GMT+0000
Bathroom Details
Interior Features
- Dining/Living Combo
- Laundry: In House
- Dishwasher
- Dryer
- Microwave
- Refrigerator
- Washer
- Oven/Range Electric
- Range Hood
- Windows: Wood Frames
Lot Information
- Acreage
- Rural Setting
- Level
- Quiet Area
- Walk on Waterfront
Property Features
- Fireplace: 1
- Fireplace: Wood Burning Stove
- Foundation: Concrete Perimeter
- Foundation: Block
Heating and Cooling
- Electric
- Wood
- None
Basement Information
- Crawl Space
Flooring
- Carpet
Exterior Features
- Roof: Asphalt Shingle
Utility Information
- Utilities: Electricity Connected
- Sewer: Septic System
Parking
- Driveway
- Total: 2
Living Area
- 1,460 sqft
Location
Disclaimer: Copyright 2026 Victoria Real Estate Board. All rights reserved. This information is deemed reliable, but not guaranteed. The information being provided is for consumers’ personal, non-commercial use and may not be used for any purpose other than to identify prospective properties consumers may be interested in purchasing. Data last updated 5/29/26 12:51


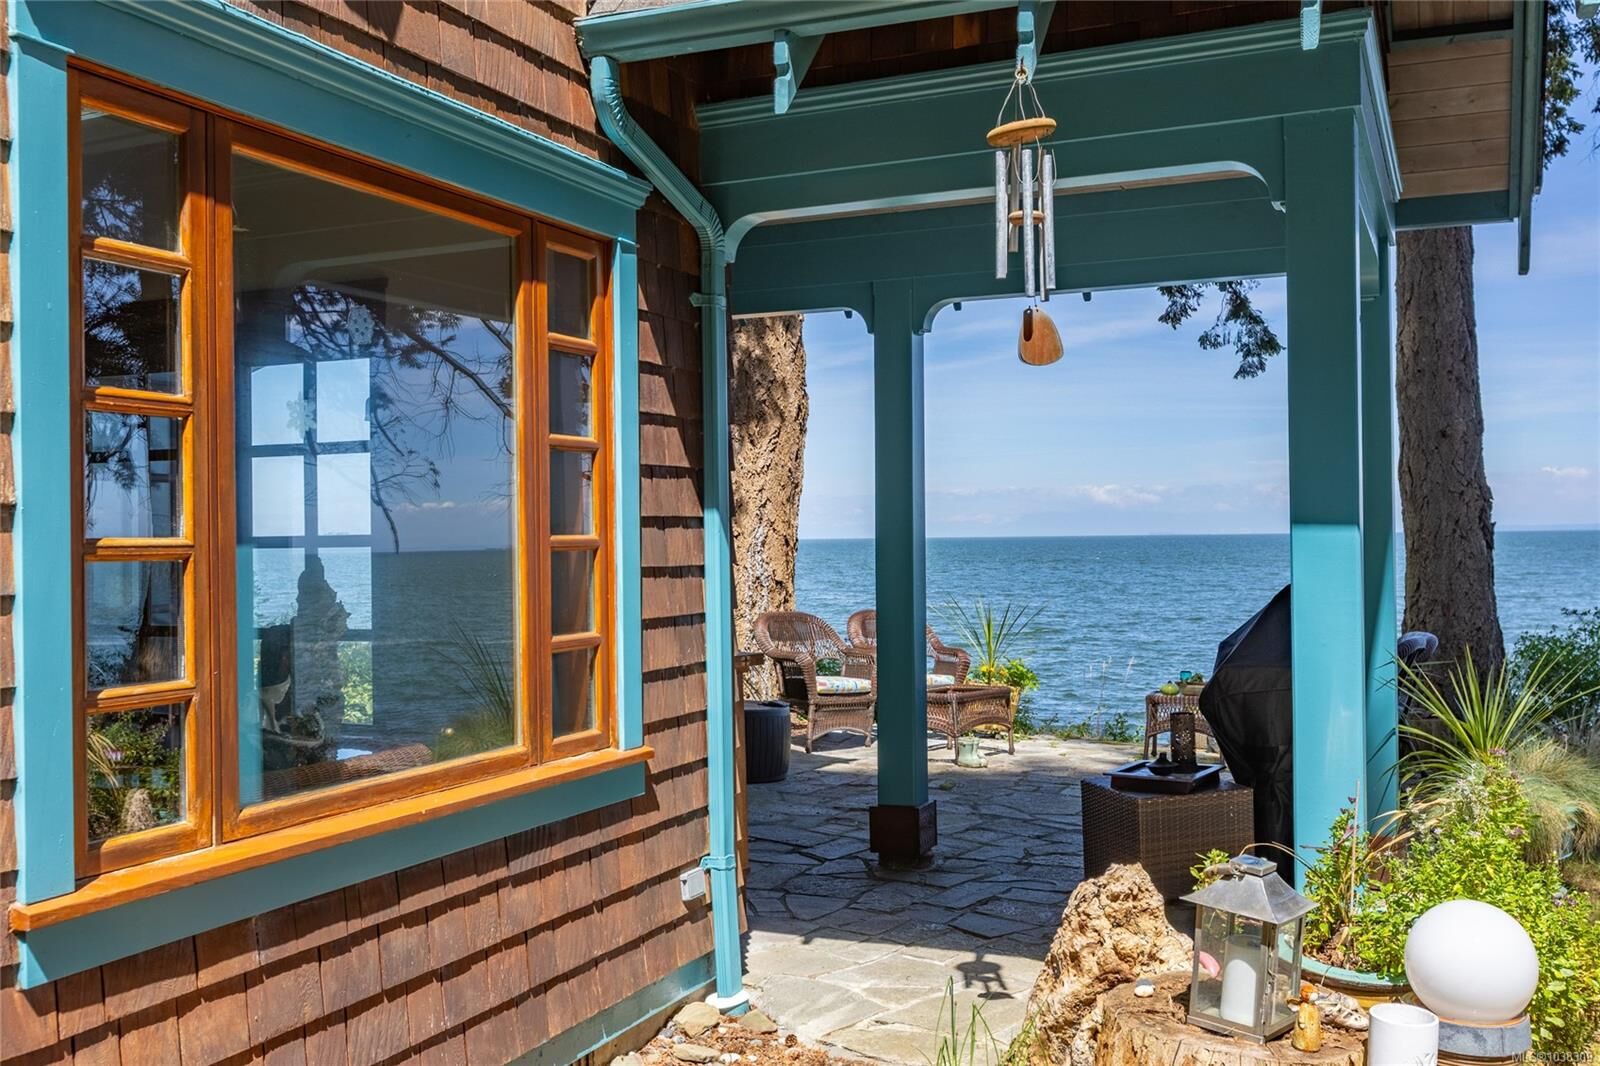
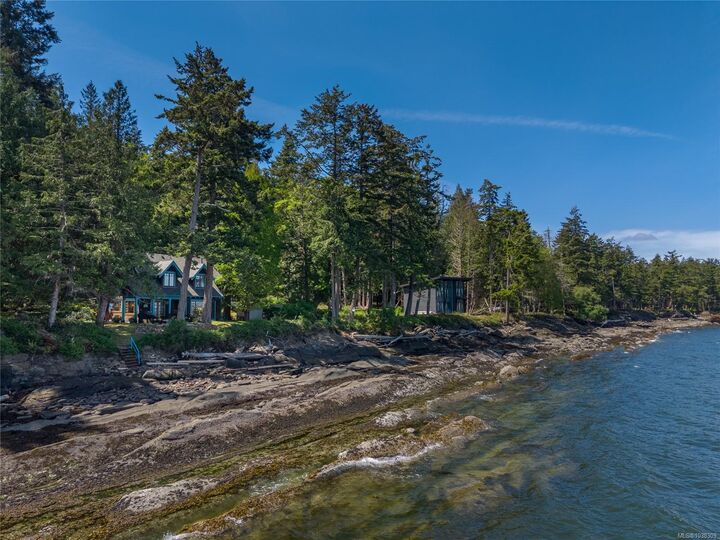
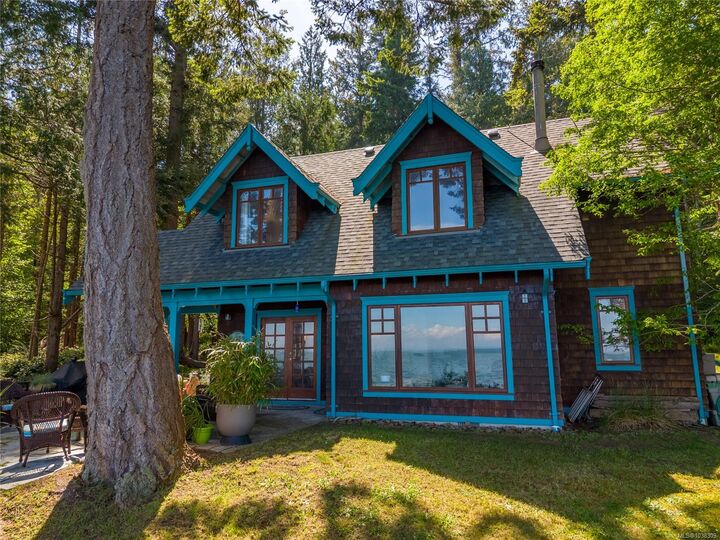
This Exquisite Waterfront Home is fondly referred to as The Prince's Place as it was originally custom built for a German Prince who, once upon a time was a landowner on Saturna. The current owner has brought it back to life & maintained it well. The upper level houses the primary bedroom with ensuite & walk-in closet as well as 2 additional bedrooms & another full bath. The main level features an open concept kitchen/living/dining all with stunning ocean views! There is a powder room & laundry room near the main level entrance. Sliding doors take you from the dining area onto an expansive patio area perfect for entertaining, & a few shoreline stairs bring you to the waters edge. It is not uncommon to see all kinds of sea life here including whales passing by! Island life at it's finest! There are deer proof gardens leading from the driveway to the main entrance porch. Amongst many improvements, the roof has recently been replaced. Property is move in ready!