

Listing Courtesy of:  CREA / Listed By: Remax Kelowna Stone Sisters
 CREA / Listed By: Remax Kelowna Stone Sisters
2470 Tuscany Drive 405 Shannon Lake, BC V4T 3G8
Active (0 Days)
$353,124 (USD)
MLS®:
10404231
10404231
Taxes
$2,727
$2,727
Type
Condo
Condo
Year Built
2009
2009
Views
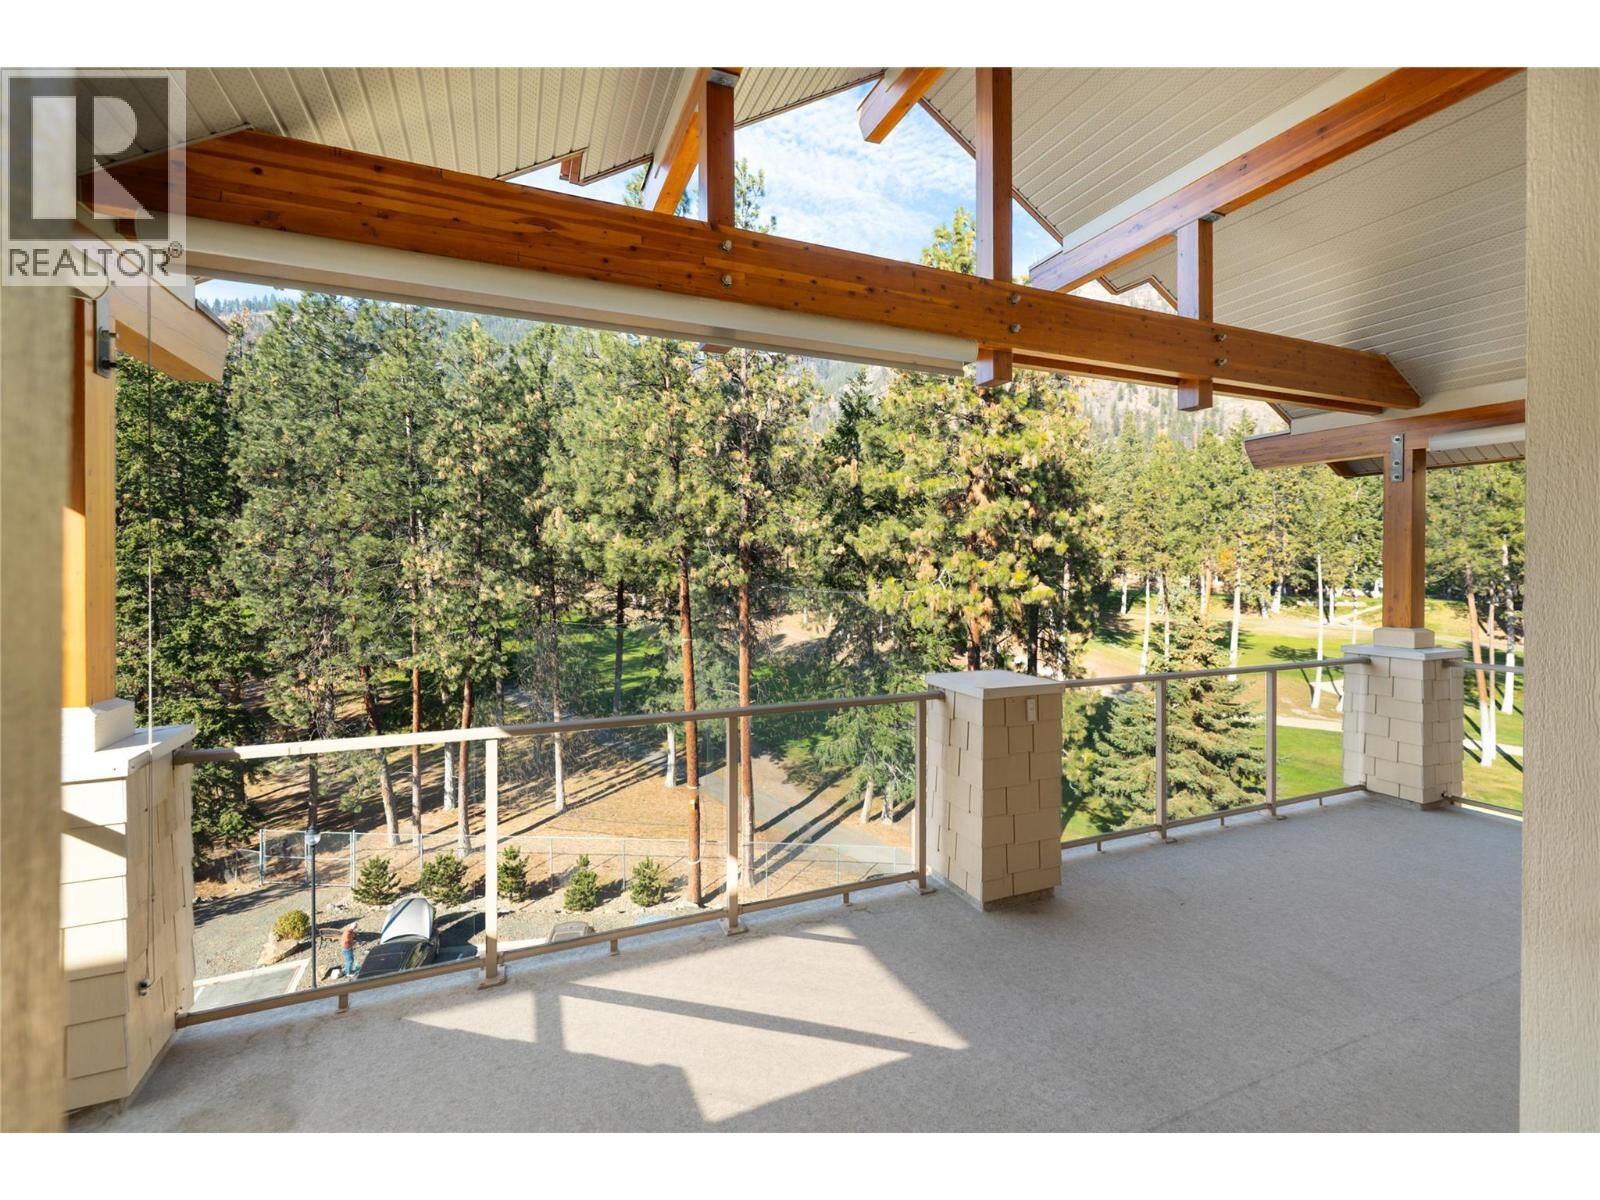
Valley View, Mountain View
Valley View, Mountain View
County
Central Okanagan
Central Okanagan
Listed By
Peter Russell, Remax Kelowna Stone Sisters
Source
CREA
Last checked Oct 27 2026 at 1:08 AM GMT+0000
CREA
Last checked Oct 27 2026 at 1:08 AM GMT+0000
Bathroom Details
- Full Bathrooms: 2
Heating and Cooling
- Forced Air
- Central Air Conditioning
Condo Information
- Fees: $284
Utility Information
- Sewer: Municipal Sewage System
Parking
- Total: 2
- Underground
- Stall
Stories
- 1
Living Area
- 1,108 sqft
Location
Disclaimer: The trademarks REALTOR®, REALTORS®, and the REALTOR® logo are controlled
by The Canadian Real Estate Association (CREA) and identify real estate professionals who are members of CREA. Listing Data Last Updated: 10/26/26 18:08
The trademarks REALTOR®, REALTORS®, and the REALTOR® logo are controlledby The Canadian Real Estate Association (CREA) and identify real estate professionals who are members of CREA. Listing Data Last Updated: 10/26/26 18:08


Description