

Listing Courtesy of: VIVA / Listed By: Coldwell Banker Oceanside Real Estate
1549 Shawnigan Mill Bay Rd Shawnigan Lake, BC V8H 2A4
Active (0 Days)
$760,000 (CAD)
OPEN HOUSE TIMES
-
OPENSat, Oct 1712 noon - 2:00 pm

Description
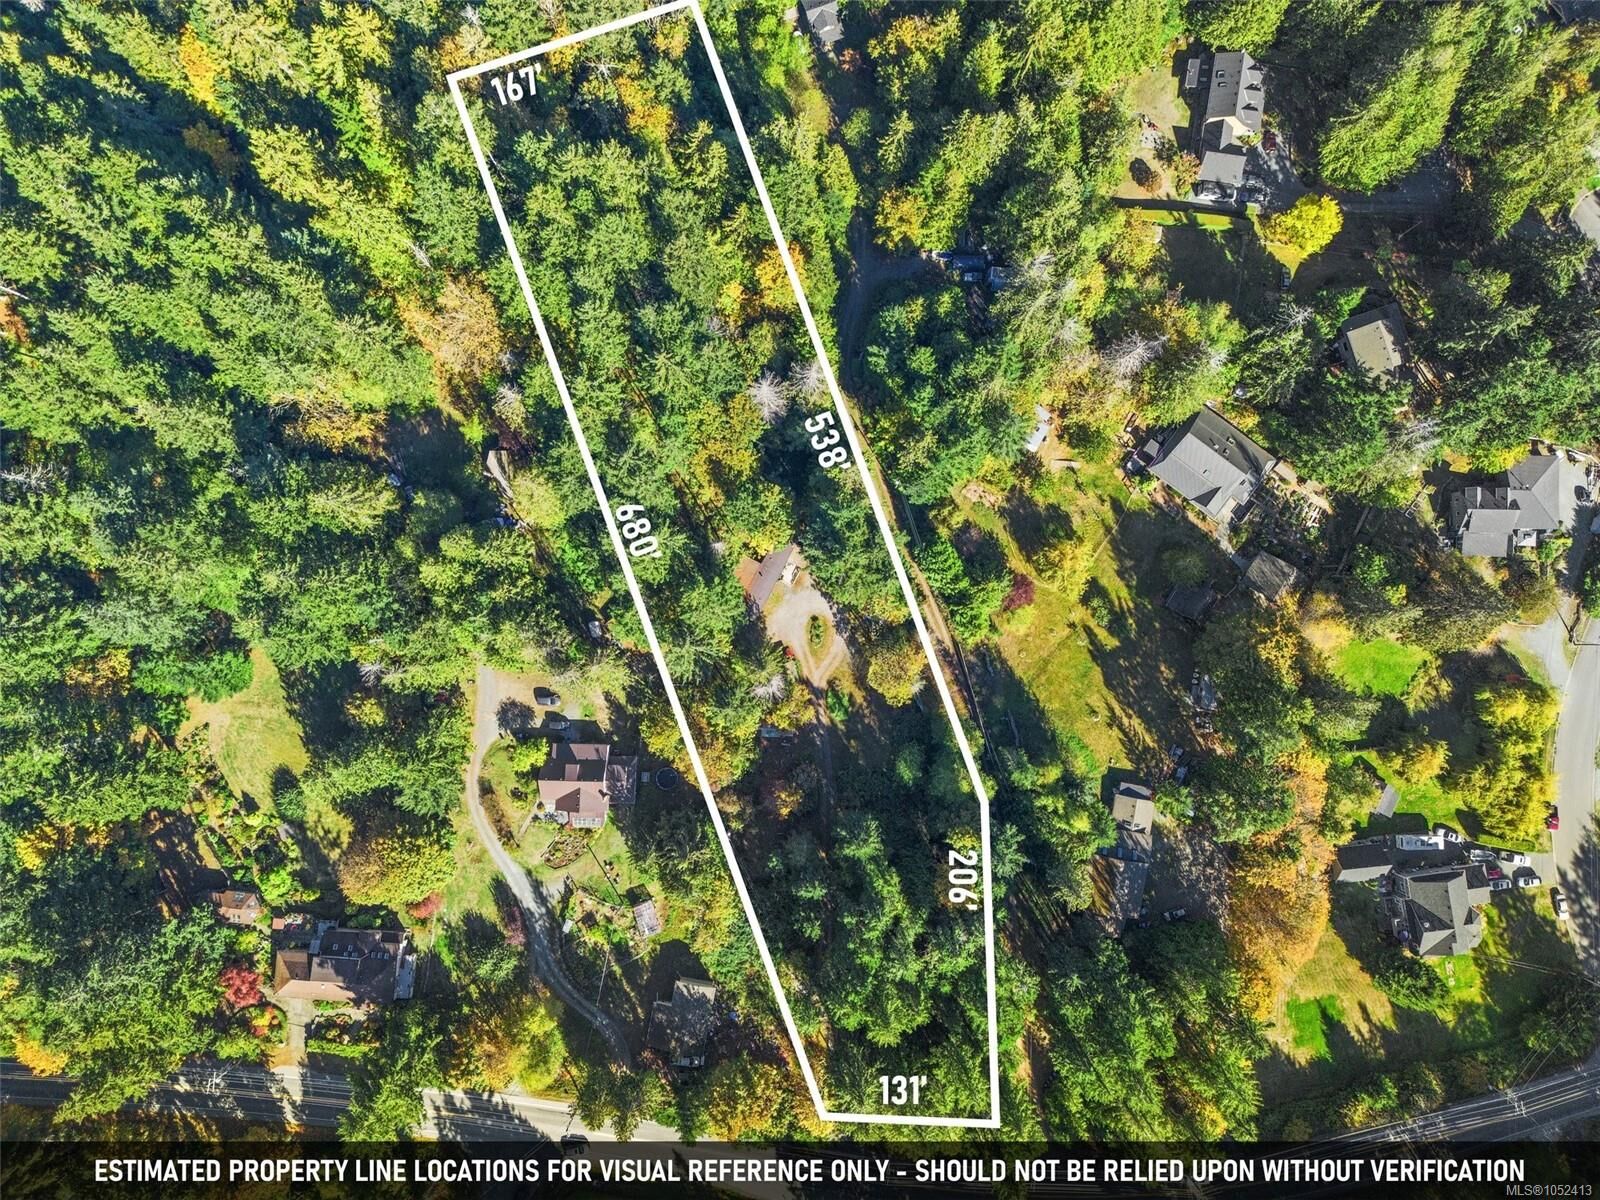
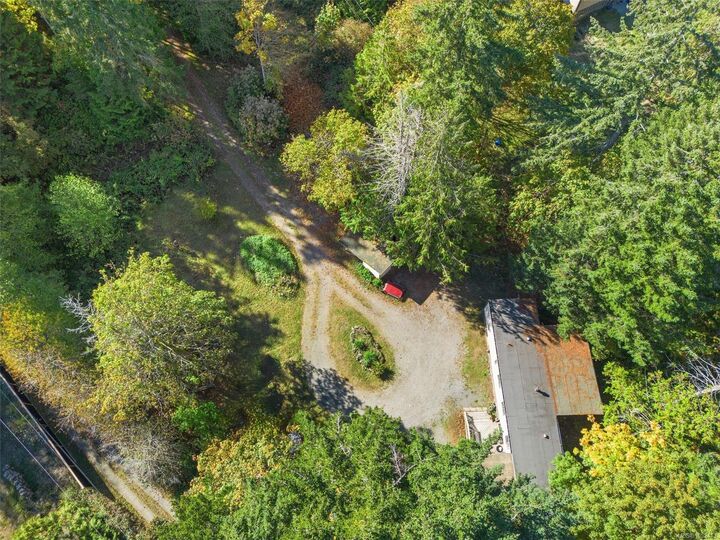
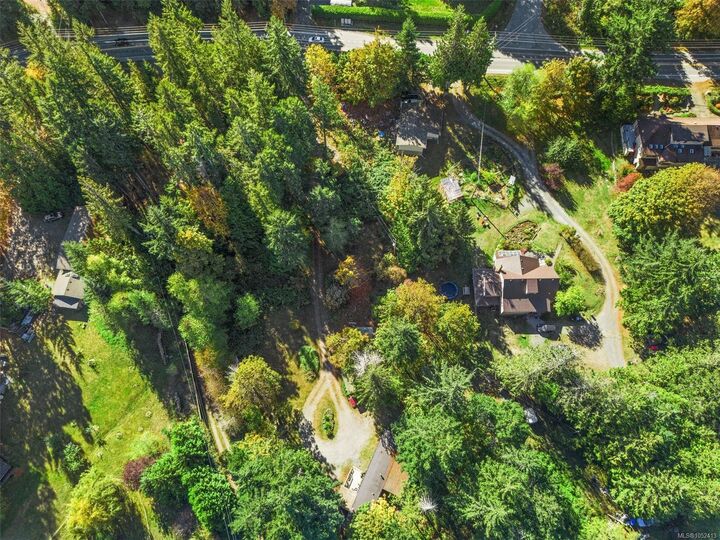
*OPEN HOUSE | SAT, OCT 17 | 12PM-2PM* Looking for acreage on a budget, a private spot to build, or a development opportunity? Embrace a rural lifestyle without sacrificing convenience. This stunning 2.65-acre property sits on the Shawnigan/Mill Bay border in an excellent school catchment (Discovery & Frances Kelsey), with #8 & #9 transit stops right at the driveway. Local trails, lakes, the ocean, golf courses and wineries surround you, and all major amenities are within a 5-min radius. Featuring a 2-bed, 1-bath deregistered manufactured home to move into and settle, live in while you build, and/or use for rental income or extended family. With R3 Residential zoning and municipal water available on the road, the land offers strong subdivision potential, up to five 0.5-acre lots, subject to approvals. Perfect for buyers seeking a private sanctuary to build on, budget-conscious acreage shoppers, or those on the lookout for development opportunities.
MLS®:
1052413
1052413
Taxes
$4,737(2026)
$4,737(2026)
Lot Size
2.66 acres
2.66 acres
Type
Mfghome
Mfghome
Year Built
1982
1982
County
Cowichan Valley
Cowichan Valley
Listed By
Tom Wood, Coldwell Banker Oceanside Real Estate
Source
VIVA
Last checked Oct 15 2026 at 11:29 PM GMT+0000
VIVA
Last checked Oct 15 2026 at 11:29 PM GMT+0000
Bathroom Details
Interior Features
- Laundry: In House
- Dryer
- Refrigerator
- Washer
- Oven/Range Electric
Lot Information
- Private
- Acreage
- Rural Setting
- Level
- Central Location
- Wooded
- Easy Access
Property Features
- Fireplace: 1
- Fireplace: Wood Burning Stove
- Foundation: Pillar/Post/Pier
Heating and Cooling
- Forced Air
- Wood
- Oil
- None
Basement Information
- Crawl Space
Flooring
- Mixed
Exterior Features
- Roof: Asphalt Torch on
Utility Information
- Sewer: Septic System
Parking
- Other
- Total: 10
Living Area
- 1,208 sqft
Location
Disclaimer: Copyright 2026 Victoria Real Estate Board. All rights reserved. This information is deemed reliable, but not guaranteed. The information being provided is for consumers’ personal, non-commercial use and may not be used for any purpose other than to identify prospective properties consumers may be interested in purchasing. Data last updated 10/15/26 16:29

