

Listing Courtesy of: VIVA / Listed By: Re/Max Generation
2054 Piercy Ave Sidney, BC V8L 2K5
Active
$639,862 (USD)
OPEN HOUSE TIMES
-
OPENSat, Jul 1812 noon - 2:00 pm
Description
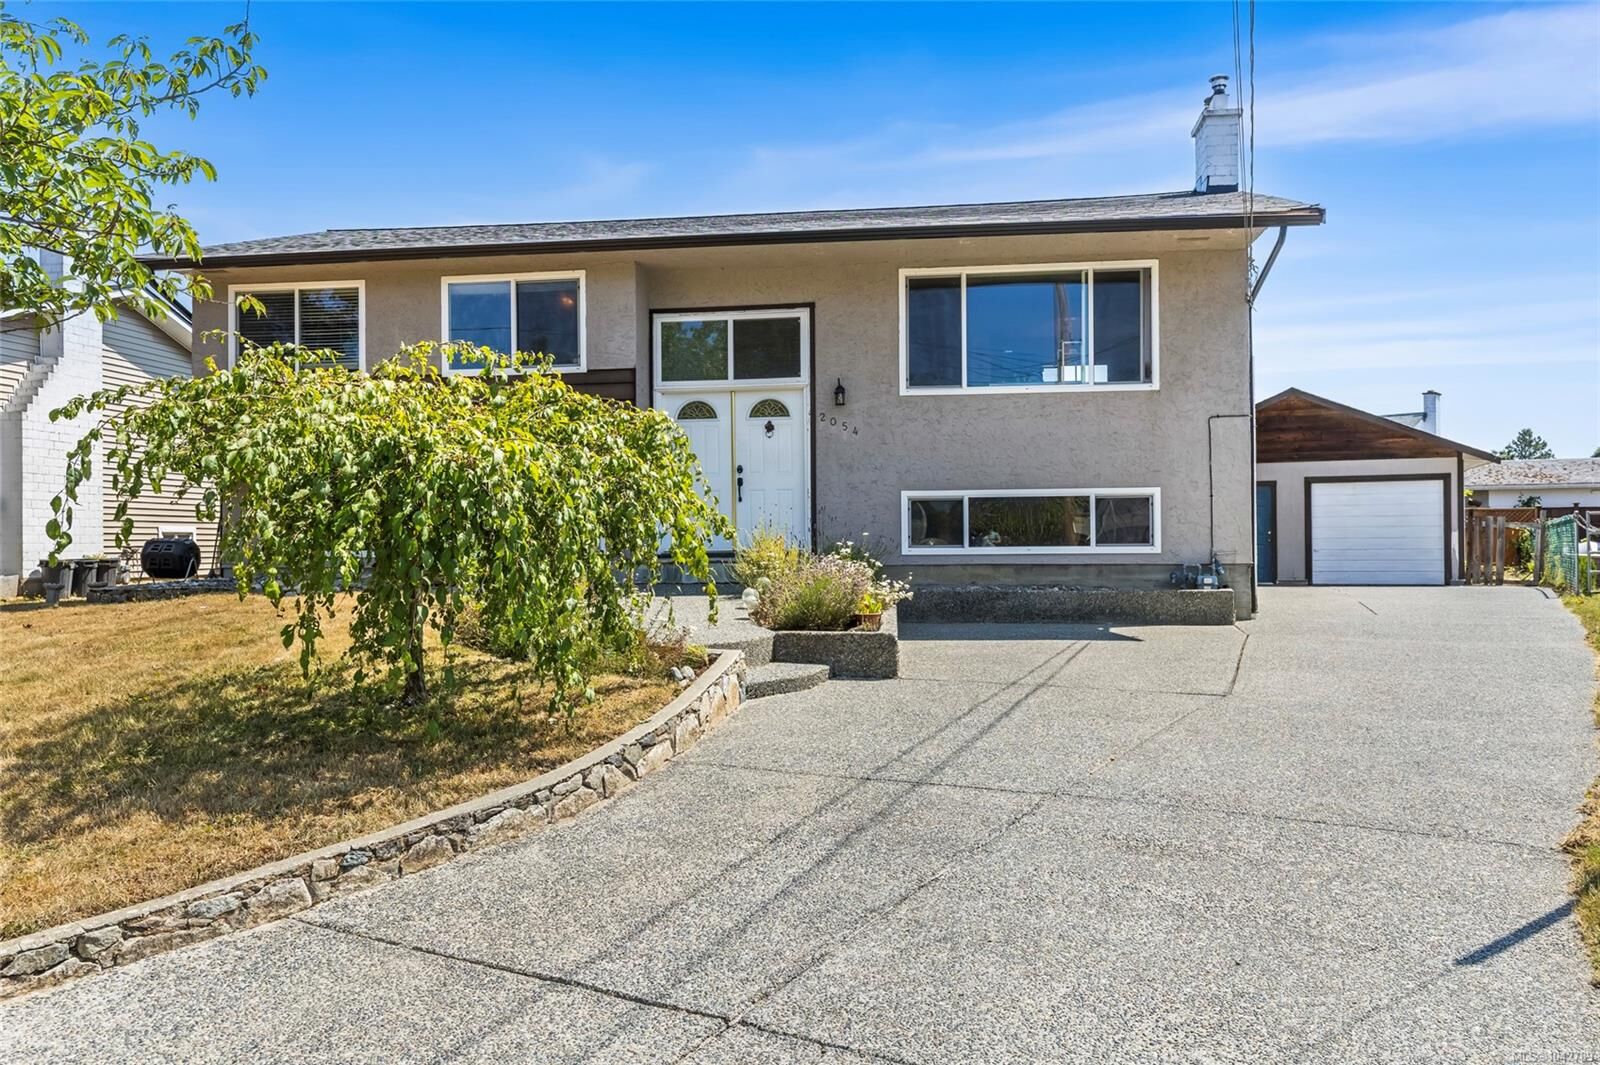
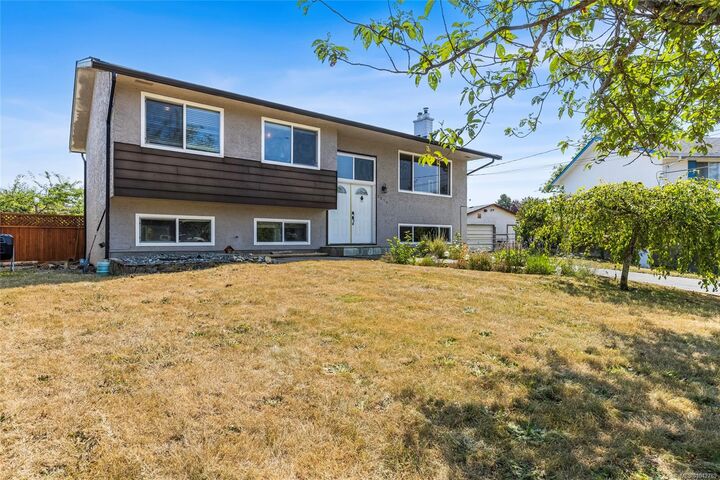
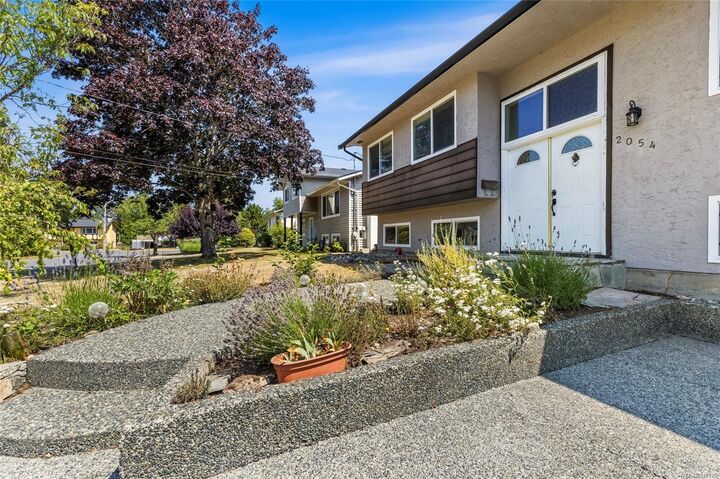
Welcome to 2054 Piercy Avenue! An incredible opportunity to own a versatile 5 bedroom, 2 bathroom home with a garage in the heart of Sidney! Featuring a bright and functional family-friendly floor plan, this home offers a spacious country-style kitchen, a cozy living room with fireplace, and a private-entry suite that’s perfect for extended family, guests, or added income potential. Step outside onto the sunny deck overlooking the large, fully fenced backyard, filled with fruit trees, ideal for kids, pets, BBQs. Recent upgrades include a new roof, hot water tank, and perimeter drainage for added peace of mind. The garage offers exciting potential for additional living space or a home gym, while ample parking completes the package. Located in a welcoming family neighbourhood close to parks, schools, and amenities, this is affordable Sidney living at its finest! Just minutes from Sidney, beaches, parks, and schools, this home offers exceptional value, endless possibilities!
MLS®:
1042789
1042789
Taxes
$4,416(2025)
$4,416(2025)
Lot Size
6,783 SQFT
6,783 SQFT
Type
Single-Family Home
Single-Family Home
Year Built
1973
1973
County
Capital Regional District
Capital Regional District
Listed By
Jack Ramsey, Re/Max Generation
Source
VIVA
Last checked Jul 16 2026 at 2:03 AM GMT+0000
VIVA
Last checked Jul 16 2026 at 2:03 AM GMT+0000
Bathroom Details
Interior Features
- Ceiling Fan(s)
- Dining/Living Combo
- Laundry: In House
- Dishwasher
- Dryer
- Microwave
- Refrigerator
- Washer
- Eating Area
- Workshop
- Windows: Vinyl Frames
- Windows: Screens
- Bar
Lot Information
- Level
- Irregular Lot
Property Features
- Fireplace: Living Room
- Fireplace: 1
- Fireplace: Wood Burning Stove
- Foundation: Concrete Perimeter
Heating and Cooling
- Baseboard
- Electric
- Natural Gas
- Forced Air
- Other
Basement Information
- Walk-Out Access
- With Windows
- Finished
Flooring
- Wood
- Laminate
- Tile
Exterior Features
- Roof: Fibreglass Shingle
Utility Information
- Utilities: Electricity Connected, Natural Gas Connected, Electricity Available
- Sewer: Sewer to Lot
Garage
- Garage
Parking
- Garage Double
- Driveway
- Rv Access/Parking
- Garage
- Detached
- Total: 6
Living Area
- 2,168 sqft
Location
Disclaimer: Copyright 2026 Victoria Real Estate Board. All rights reserved. This information is deemed reliable, but not guaranteed. The information being provided is for consumers’ personal, non-commercial use and may not be used for any purpose other than to identify prospective properties consumers may be interested in purchasing. Data last updated 7/15/26 19:03

