

Listing Courtesy of: VIVA / Listed By: Coldwell Banker Oceanside Real Estate
2348 Beacon Ave #203 Sidney, BC V8L 1X3
Active
$319,825 (USD)
OPEN HOUSE TIMES
-
OPENSat, Jul 1111:30 am - 1:00 pm
-
OPENSun, Jul 1212 noon - 1:30 pm

Description
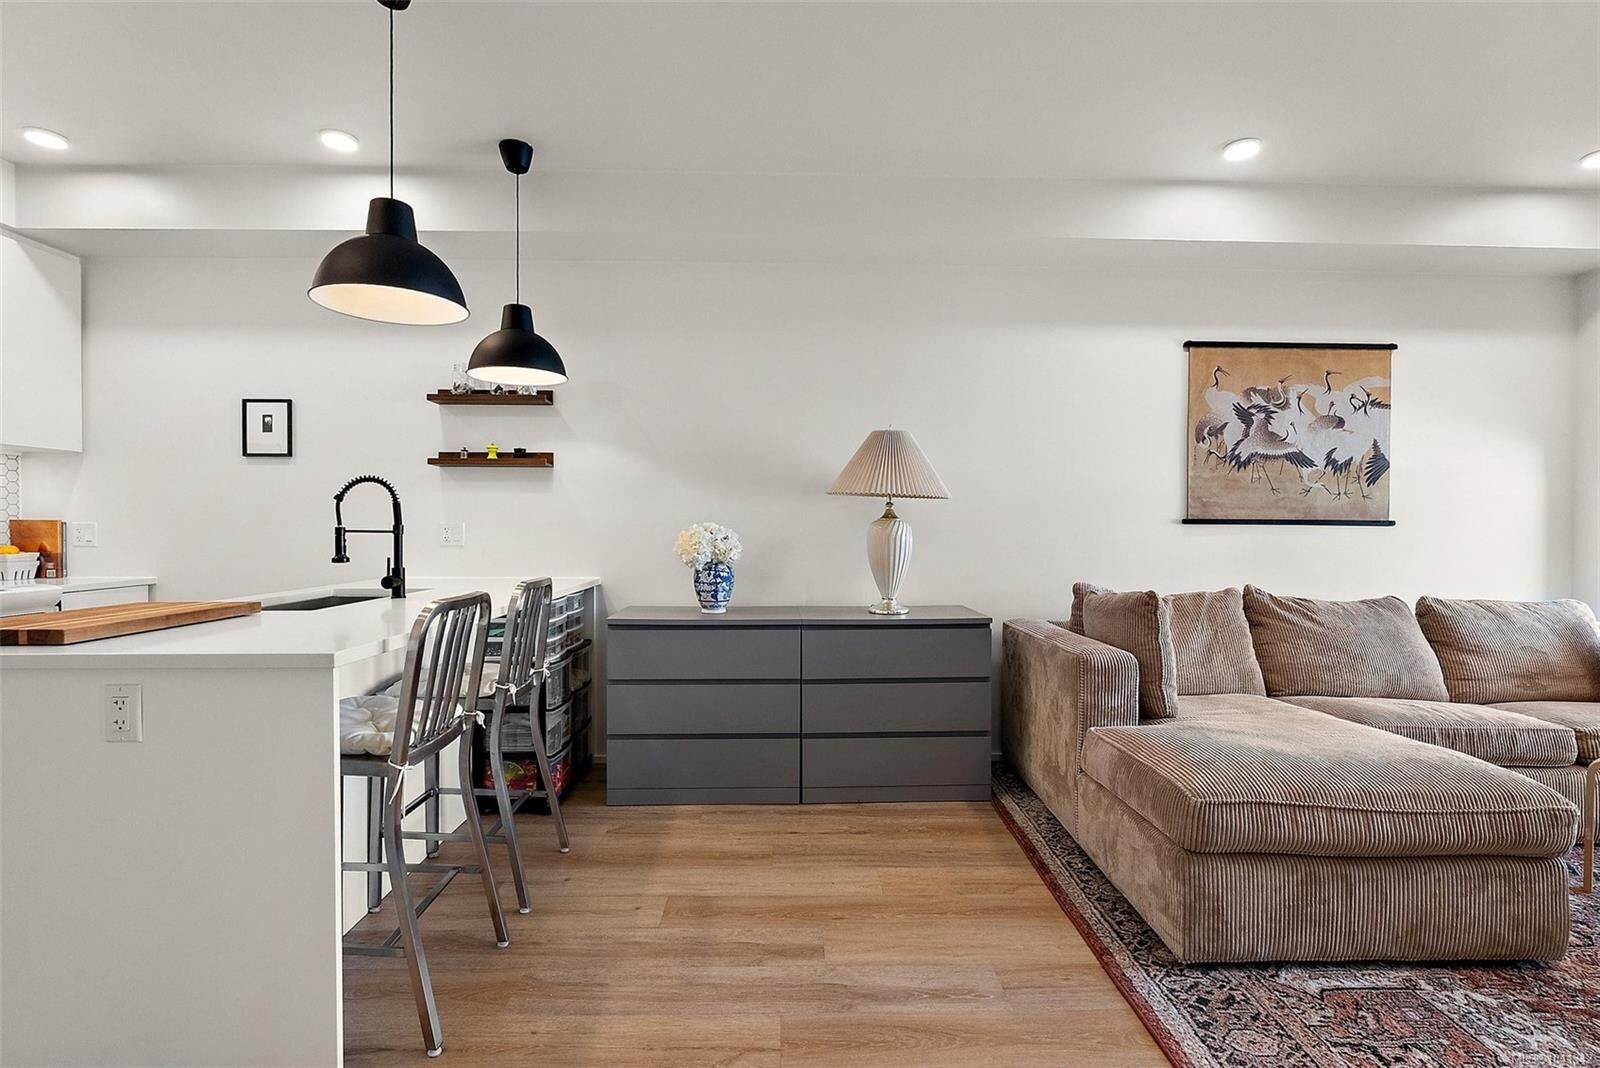
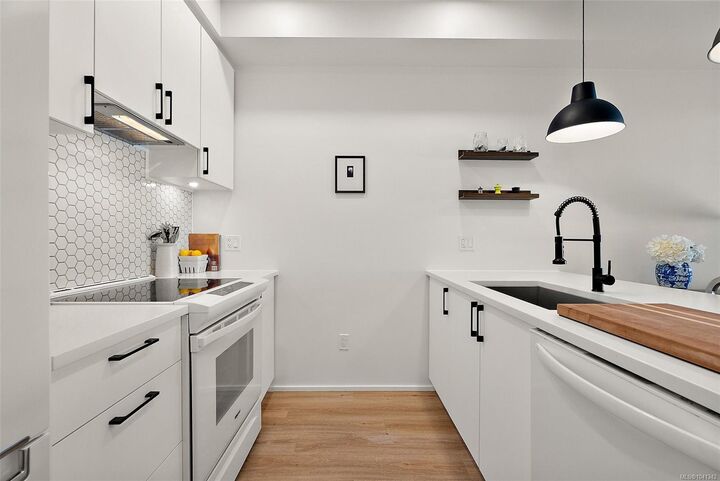
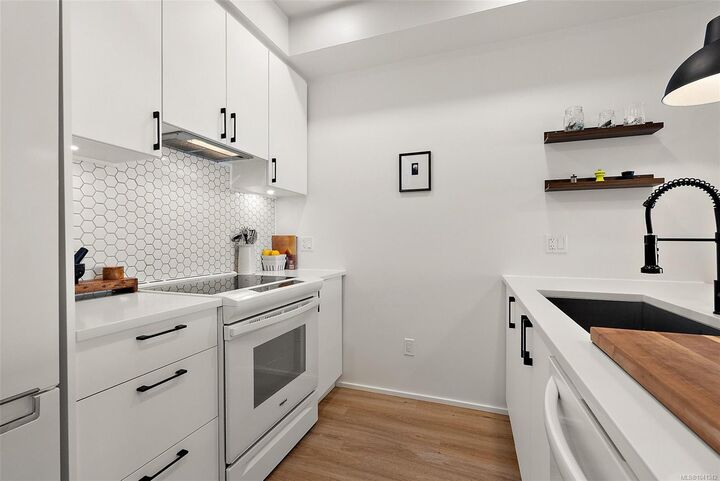
Open Sat and Sun! Life is simply better when everything is within walking distance. Welcome to The Alouette, a boutique building completed in 2021 in the heart of Sidney. Tucked away on the quiet side of the building, this airy & well-designed unit blends modern style with everyday comfort. Generous 9' ceilings, blonde wide plank flooring, quartz countertops, satin white cabinetry, honeycomb tile accents, sleek European-style white appliances, a deep single-bowl sink, and a cozy fireplace create a bright, timeless space. The walk-through closet, in-suite laundry, dedicated storage, and bike storage add everyday convenience. Outside your door, enjoy cafés, boutiques, restaurants, groceries, the waterfront, and Sidney Pier, just moments away. With BC Ferries and YYJ Airport nearby, weekend getaways are always within reach. Perfect for first-time buyers, downsizers, investors, or anyone seeking a lock-and-leave lifestyle in one of Vancouver Island's most sought-after seaside communities.
MLS®:
1041342
1041342
Taxes
$2,155(2026)
$2,155(2026)
Lot Size
579 SQFT
579 SQFT
Type
Condo
Condo
Year Built
2021
2021
County
Capital Regional District
Capital Regional District
Community
The Alouette
The Alouette
Listed By
Robyn Anderson, Coldwell Banker Oceanside Real Estate
Source
VIVA
Last checked Jul 6 2026 at 5:31 PM GMT+0000
VIVA
Last checked Jul 6 2026 at 5:31 PM GMT+0000
Bathroom Details
Interior Features
- Dining/Living Combo
- Dishwasher
- Dryer
- Refrigerator
- Washer
- Laundry: In Unit
- Oven/Range Electric
- Range Hood
- Windows: Window Coverings
- Windows: Vinyl Frames
Subdivision
- The Alouette
Property Features
- Fireplace: 1
- Fireplace: Electric
- Foundation: Concrete Perimeter
Heating and Cooling
- Baseboard
- Electric
- None
Condo Information
- Fees: $279
Flooring
- Vinyl
Exterior Features
- Roof: Asphalt Torch on
Utility Information
- Sewer: Sewer Connected
Parking
- None
Stories
- 4
Living Area
- 579 sqft
Location
Disclaimer: Copyright 2026 Victoria Real Estate Board. All rights reserved. This information is deemed reliable, but not guaranteed. The information being provided is for consumers’ personal, non-commercial use and may not be used for any purpose other than to identify prospective properties consumers may be interested in purchasing. Data last updated 7/6/26 10:31

