

Listing Courtesy of: VIVA / Listed By: Coldwell Banker Oceanside Real Estate
2109 Ridgeline Rd Sooke, BC V9Z 1N6
Active (1 Days)
$768,000 (CAD)

Description
MLS®:
1043647
1043647
Taxes
$3,112(2026)
$3,112(2026)
Lot Size
5,232 SQFT
5,232 SQFT
Type
Single-Family Home
Single-Family Home
Year Built
2018
2018
County
Capital Regional District
Capital Regional District
Listed By
Luke Oxley, Coldwell Banker Oceanside Real Estate
Source
VIVA
Last checked Jul 21 2026 at 6:46 PM GMT+0000
VIVA
Last checked Jul 21 2026 at 6:46 PM GMT+0000
Bathroom Details
Interior Features
- Laundry: In House
Lot Information
- Private
- Marina Nearby
- Rural Setting
- Wooded
- Quiet Area
- Southern Exposure
- In Wooded Area
Property Features
- Fireplace: Living Room
- Fireplace: 1
- Fireplace: Propane
- Foundation: Concrete Perimeter
Heating and Cooling
- Forced Air
- Heat Pump
- Propane
- Air Conditioning
- Hvac
Exterior Features
- Roof: Metal
Utility Information
- Sewer: Septic System: Common
Garage
- Garage
Parking
- Additional Parking
- Garage Double
- Driveway
- Detached
- Total: 4
Living Area
- 1,485 sqft
Location
Disclaimer: Copyright 2026 Victoria Real Estate Board. All rights reserved. This information is deemed reliable, but not guaranteed. The information being provided is for consumers’ personal, non-commercial use and may not be used for any purpose other than to identify prospective properties consumers may be interested in purchasing. Data last updated 7/21/26 11:46


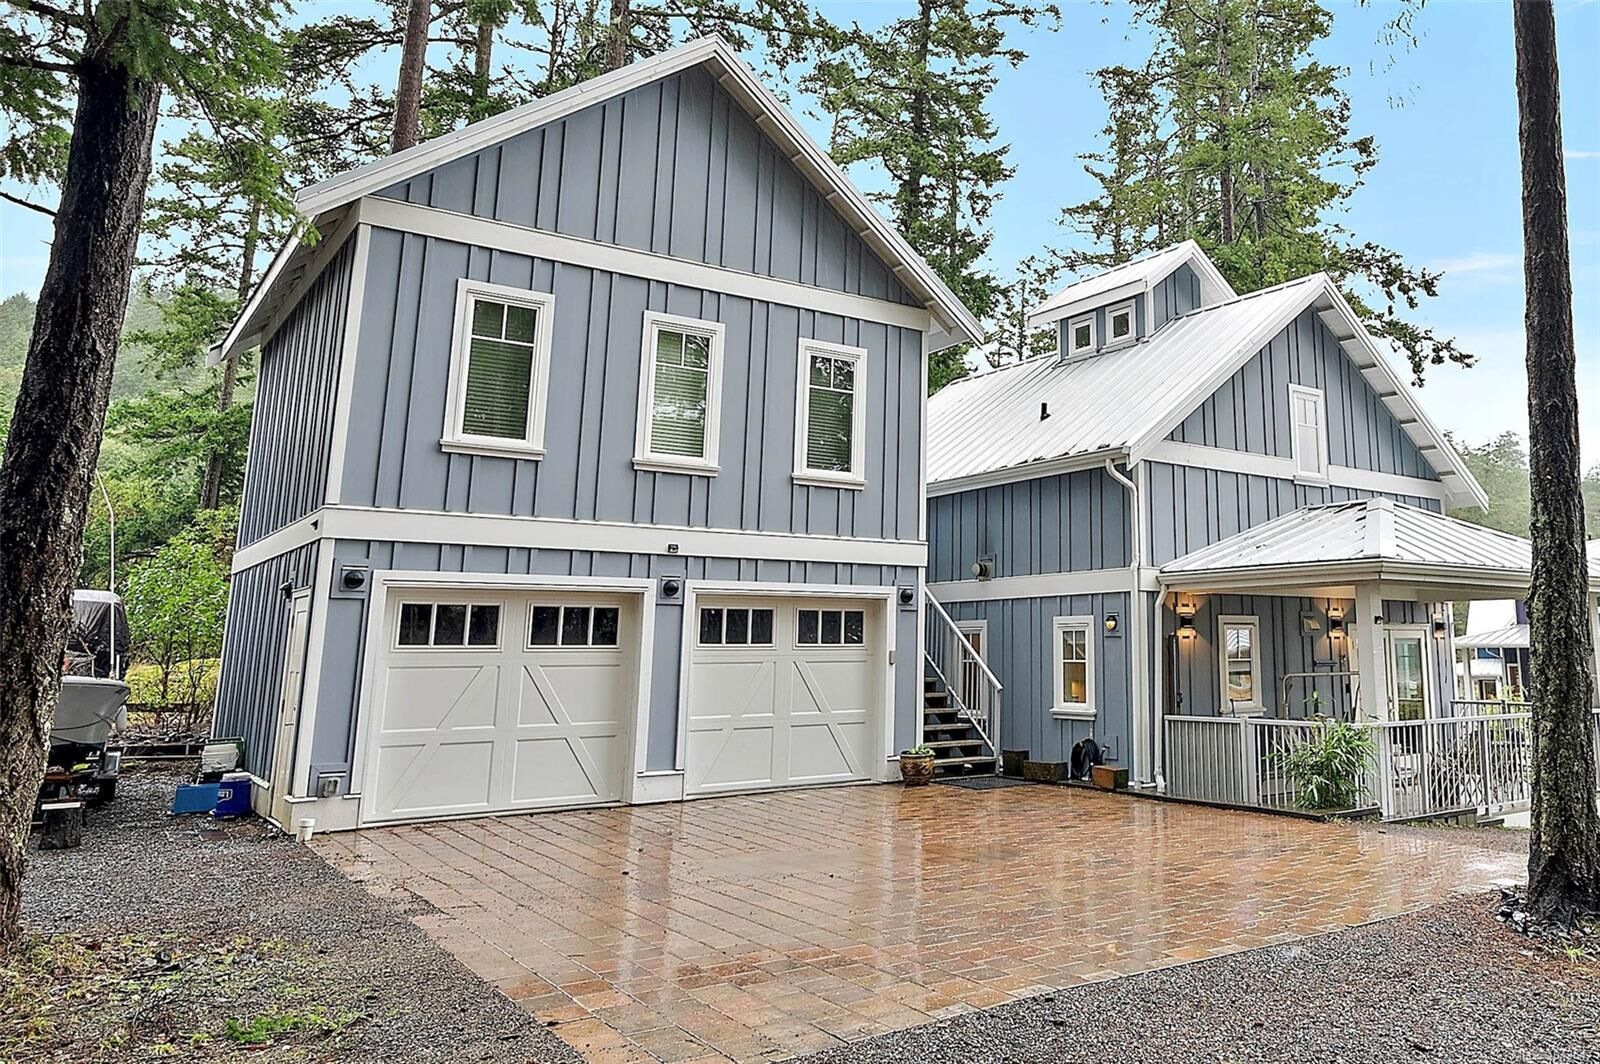
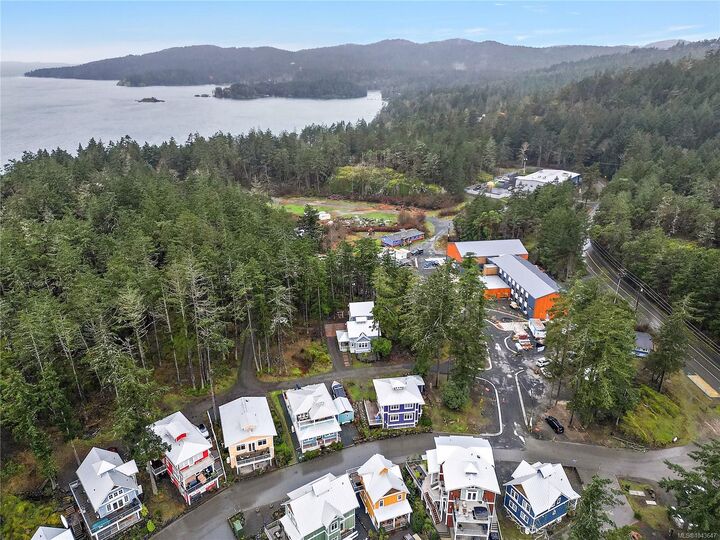
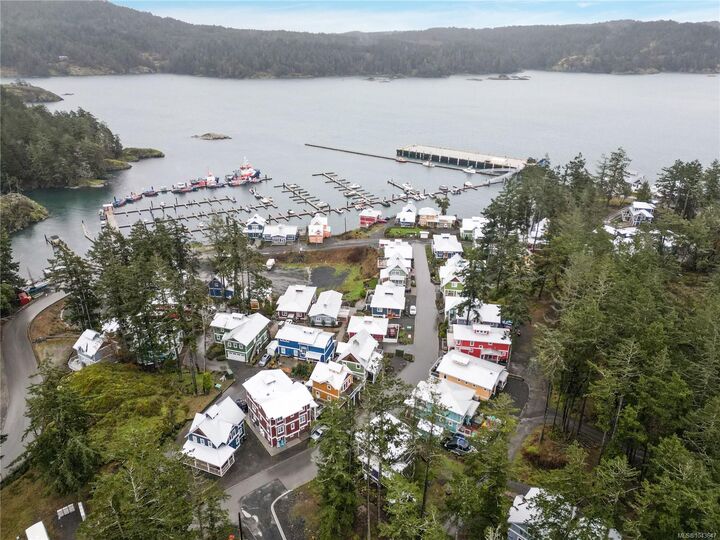
A detached double garage with EV Charger + legal 1-bed suite above adds strong income potential and serves as a mortgage helper. Located within a distinctive seaside village developed in partnership with the Sc’ianew Nation, residents enjoy nearby shoreline access, trails, and a full-service marina. Peaceful and secluded, yet within easy reach of Langford amenities and approximately 40 minutes to downtown Victoria.