

Listing Courtesy of: VIVA / Listed By: Royal Lepage Coast Capital Sidney
6800 Grant Rd W #115 Sooke, BC V9Z 1K6
Active (1 Days)
$449,333 (USD)
OPEN HOUSE TIMES
-
OPENSat, Sep 192:00 pm - 4:00 pm

Description
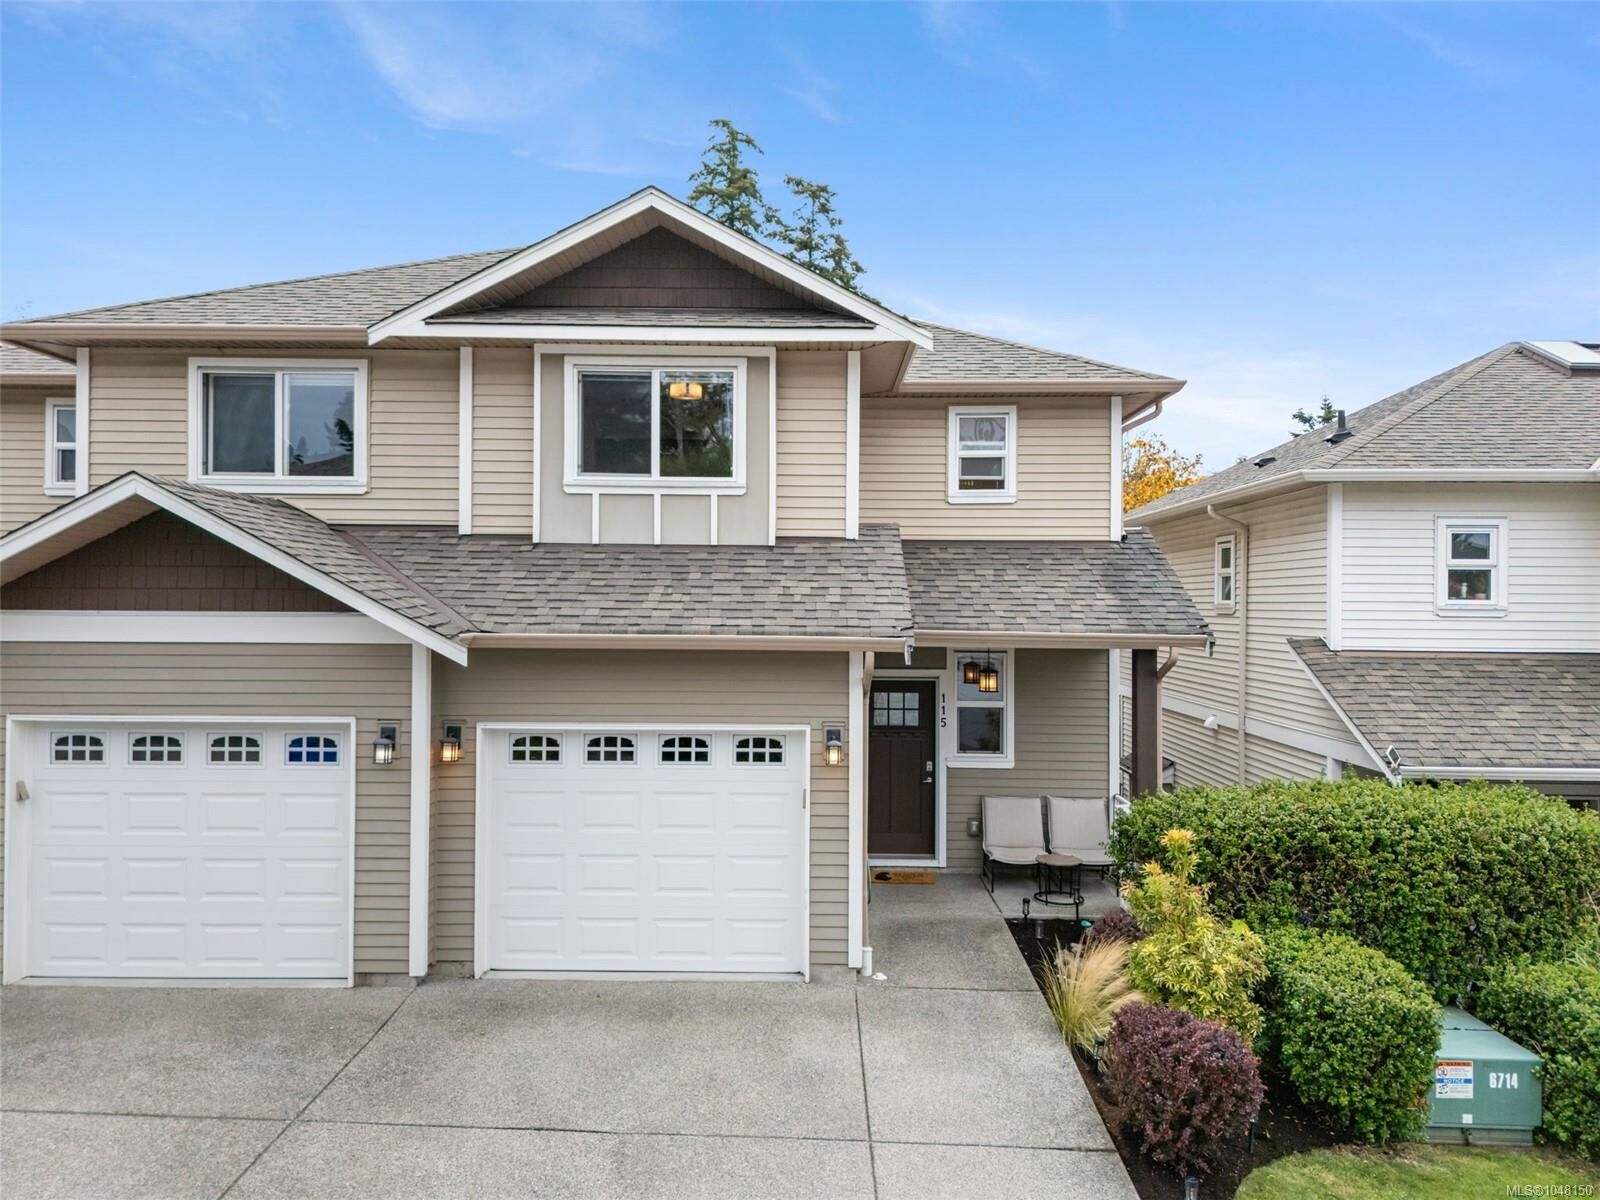
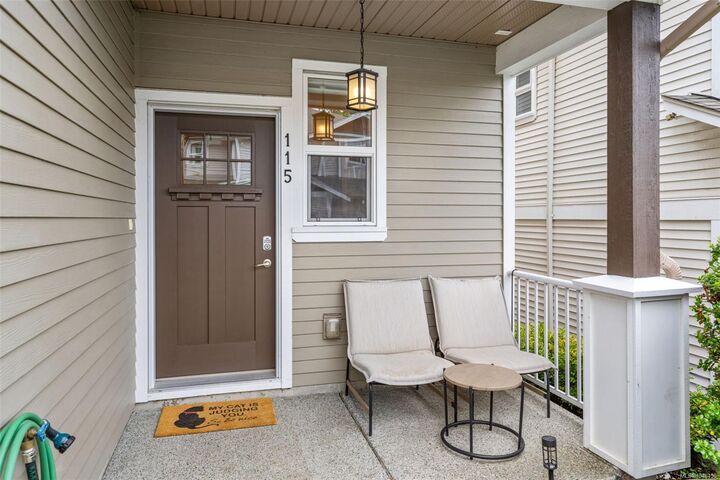
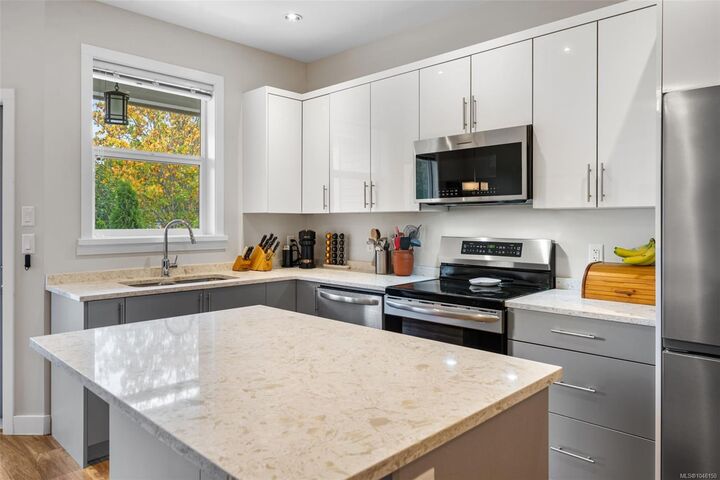
*OPEN HOUSE SEPT 19 from 2-4pm* Welcome to Clearbrook Estates, where this stylish 3-bedroom, 3-bathroom end-unit townhome offers more than 1,400 sq. ft. of thoughtfully designed living space. Built in 2018, the bright two-level layout features modern laminate flooring, designer finishes, chrome lighting, and a spacious open-concept living and dining area centred around a cozy electric fireplace. The contemporary kitchen is both stylish and functional, with quartz countertops, sleek cabinetry, stainless steel appliances, generous storage, and plenty of workspace. Step outside to the fenced yard and private patio, perfect for summer BBQs, kids, or pets. Upstairs, the spacious primary bedroom features a 4-piece ensuite, complemented by two additional bedrooms and a full bathroom. A single-car garage, excellent storage, and additional parking in front add everyday convenience. Pet-friendly and just minutes from Sooke’s town centre, schools, parks, trails, marinas, and waterfront.
MLS®:
1048150
1048150
Taxes
$3,974(2026)
$3,974(2026)
Type
Townhouse
Townhouse
Year Built
2018
2018
Style
West Coast
West Coast
County
Capital Regional District
Capital Regional District
Listed By
Rick Cochrane, Royal Lepage Coast Capital Sidney
Source
VIVA
Last checked Sep 19 2026 at 3:53 PM GMT+0000
VIVA
Last checked Sep 19 2026 at 3:53 PM GMT+0000
Bathroom Details
Interior Features
- Laundry: In House
- Dishwasher
- Dryer
- Microwave
- Refrigerator
- Washer
- Windows: Blinds
- Range Hood
- Windows: Screens
Lot Information
- Irregular Lot
Property Features
- Fireplace: Living Room
- Fireplace: 1
- Fireplace: Electric
- Foundation: Slab
Heating and Cooling
- Baseboard
- Electric
- None
Basement Information
- Crawl Space
Condo Information
- Fees: $224
Flooring
- Laminate
- Tile
Exterior Features
- Roof: Asphalt Shingle
Utility Information
- Sewer: Sewer to Lot
Garage
- Attached Garage
Parking
- Guest
- Driveway
- Attached
- Garage
- Total: 2
Stories
- 1
Living Area
- 1,433 sqft
Location
Disclaimer: Copyright 2026 Victoria Real Estate Board. All rights reserved. This information is deemed reliable, but not guaranteed. The information being provided is for consumers’ personal, non-commercial use and may not be used for any purpose other than to identify prospective properties consumers may be interested in purchasing. Data last updated 9/19/26 08:53

