

Listing Courtesy of: VIVA / Listed By: Re/Max Camosun
6913 Larkspur Rd Sooke, BC V9Z 1N0
Active (1 Days)
$734,900 (CAD)
OPEN HOUSE TIMES
-
OPENSat, Sep 1212 noon - 1:00 pm

Description
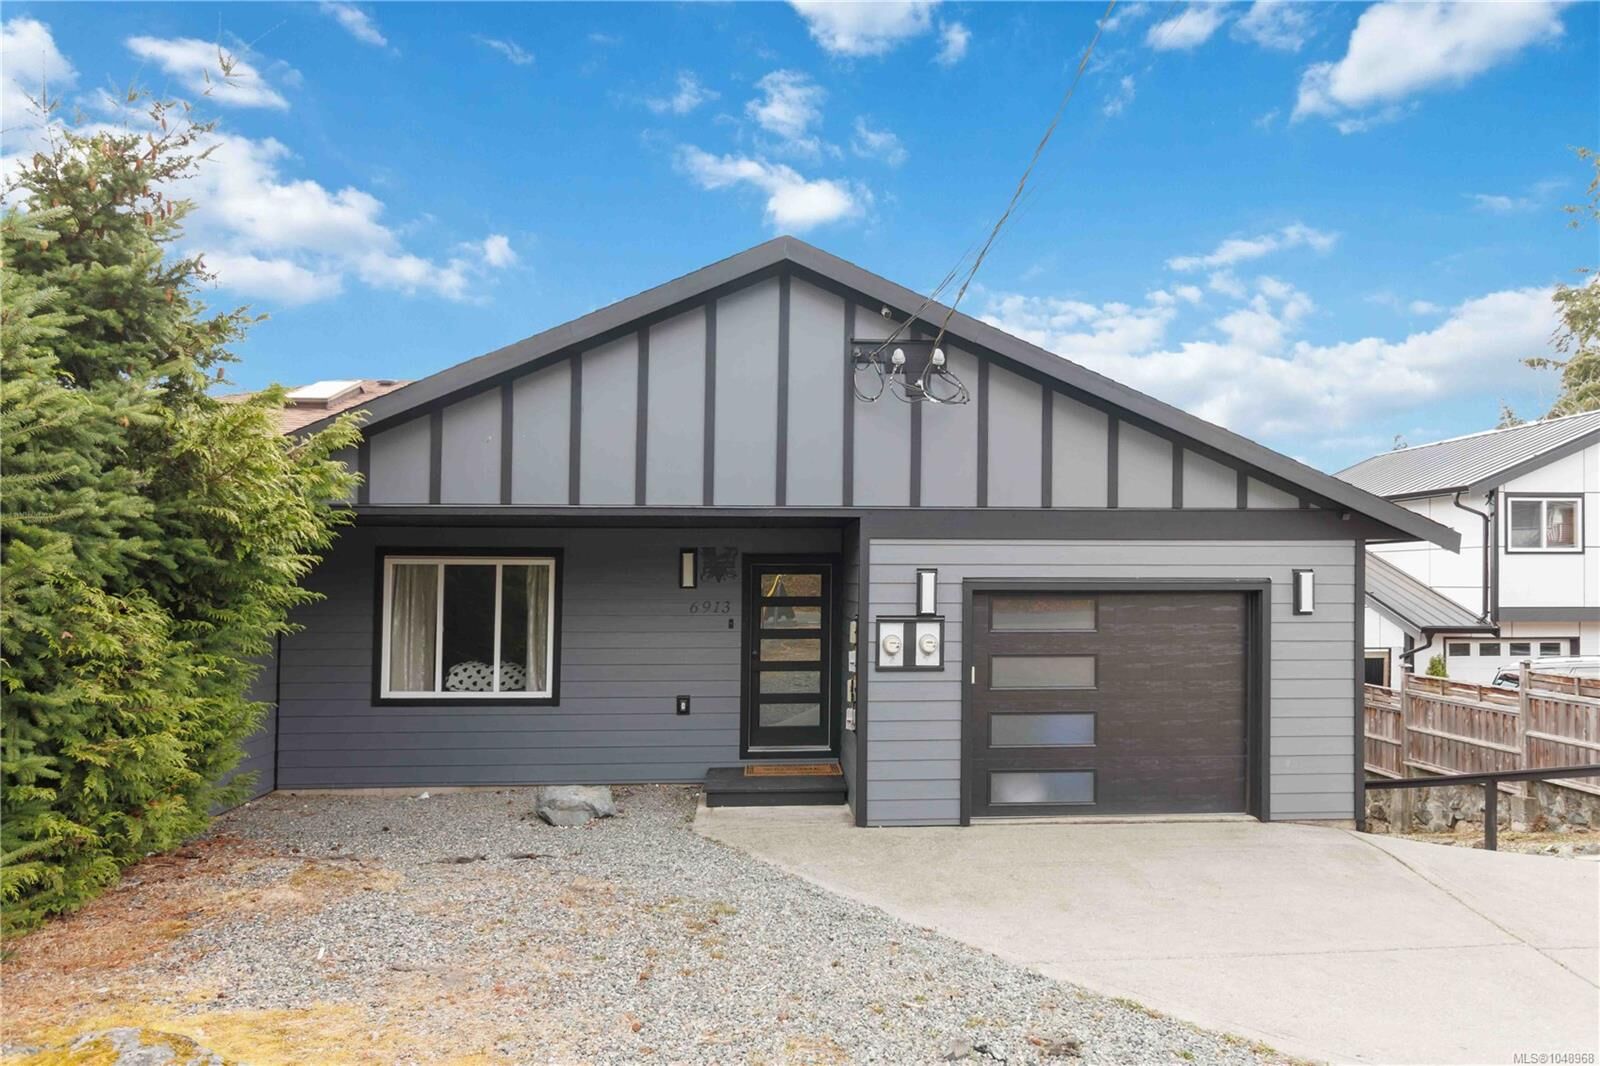
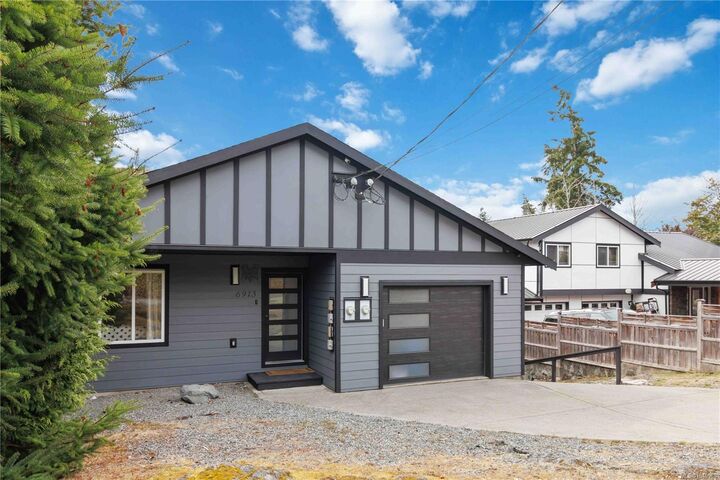
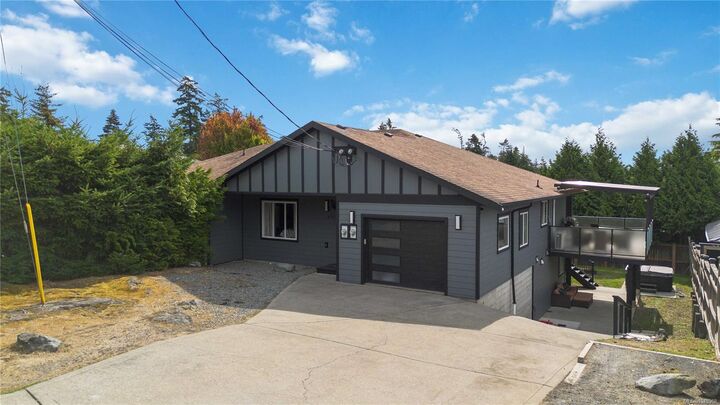
Minutes from the heart of Sooke Village and steps to Broomhill Park, this thoughtfully updated home offers the space & flexibility of a duplex with the comfort & privacy of a detached single-family home. Featuring 2,200+ sq. ft., the main level offers 3 bedrooms & 2 bathrooms, while downstairs includes a 1-bedroom in-law suite plus versatile flex space. The large lot provides carport/covered patio, ample parking, a south-facing deck, huge backyard & fire pit. Extensive updates include a custom kitchen, new flooring, updated bathrooms, laminate flooring, solid-core doors & hardware, freshly painted interiors, removal of textured ceilings, and new garage & front doors. Exterior improvements include updated siding, window trim & flashing, black gutters & soffits, an 8x10 shed with soffit & lighting, plus a vinyl deck with custom aluminum frosted-glass railings. A fantastic opportunity for first-time buyers, families or those seeking mortgage-helper potential in a prime Sooke location.
MLS®:
1048968
1048968
Taxes
$4,117(2026)
$4,117(2026)
Lot Size
3,133 SQFT
3,133 SQFT
Type
Multifamily
Multifamily
Year Built
1994
1994
County
Capital Regional District
Capital Regional District
Listed By
Cole Swetlikoe, Re/Max Camosun
Source
VIVA
Last checked Sep 9 2026 at 7:03 PM GMT+0000
VIVA
Last checked Sep 9 2026 at 7:03 PM GMT+0000
Bathroom Details
Interior Features
- Laundry: Common Area
Lot Information
- Rectangular Lot
Property Features
- Fireplace: 0
- Fireplace: Other
- Foundation: Concrete Perimeter
Heating and Cooling
- Baseboard
- Electric
- Air Conditioning
- Wall Unit(s)
Basement Information
- Walk-Out Access
- With Windows
- Crawl Space
- Finished
- Full
Exterior Features
- Roof: Asphalt Shingle
Utility Information
- Sewer: Sewer Connected
Garage
- Garage
Parking
- Carport
- Driveway
- Attached
- Garage
- Total: 2
Stories
- 0
Living Area
- 2,226 sqft
Location
Disclaimer: Copyright 2026 Victoria Real Estate Board. All rights reserved. This information is deemed reliable, but not guaranteed. The information being provided is for consumers’ personal, non-commercial use and may not be used for any purpose other than to identify prospective properties consumers may be interested in purchasing. Data last updated 9/9/26 12:03

