

Listing Courtesy of:  CREA / Listed By: eXp Realty (fernie)
 CREA / Listed By: eXp Realty (fernie)
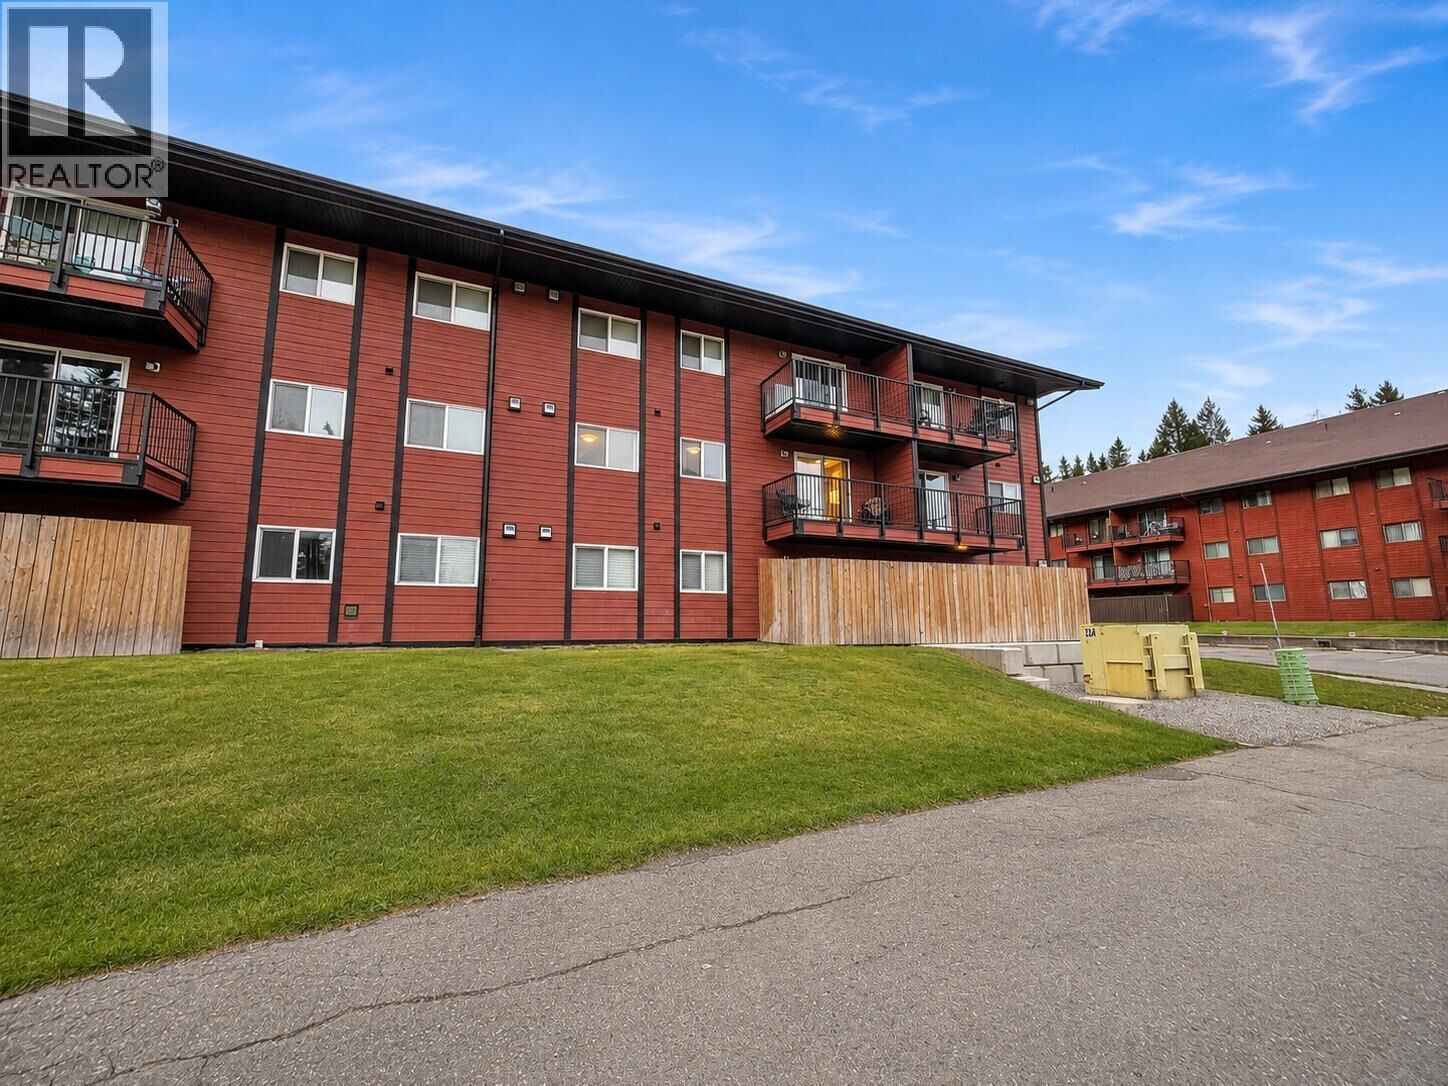
1286 Ponderosa Drive 215 Sparwood, BC V0B 2G2
Active (0 Days)
$275,000 (CAD)
MLS®:
10404578
10404578
Taxes
$2,092
$2,092
Type
Condo
Condo
Year Built
2020
2020
Views
Valley View, Mountain View, View (Panoramic)
Valley View, Mountain View, View (Panoramic)
County
East Kootenay
East Kootenay
Listed By
Justin Hughson, eXp Realty (fernie)
Source
CREA
Last checked Nov 12 2026 at 8:17 PM GMT+0000
CREA
Last checked Nov 12 2026 at 8:17 PM GMT+0000
Bathroom Details
- Full Bathroom: 1
Interior Features
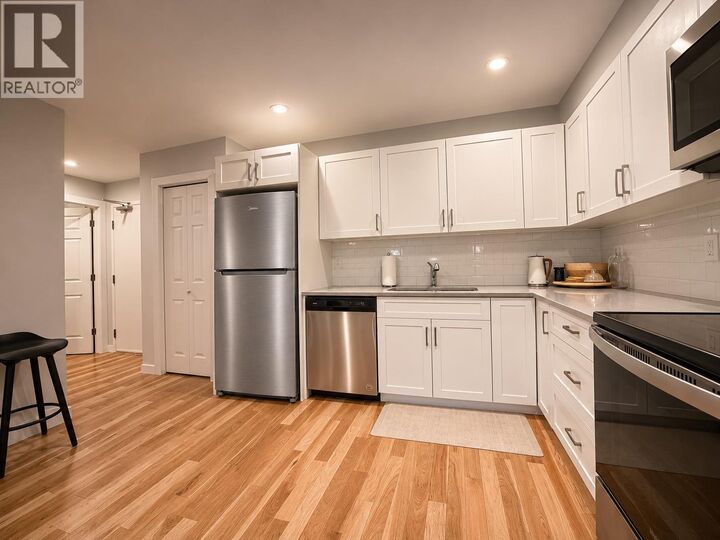
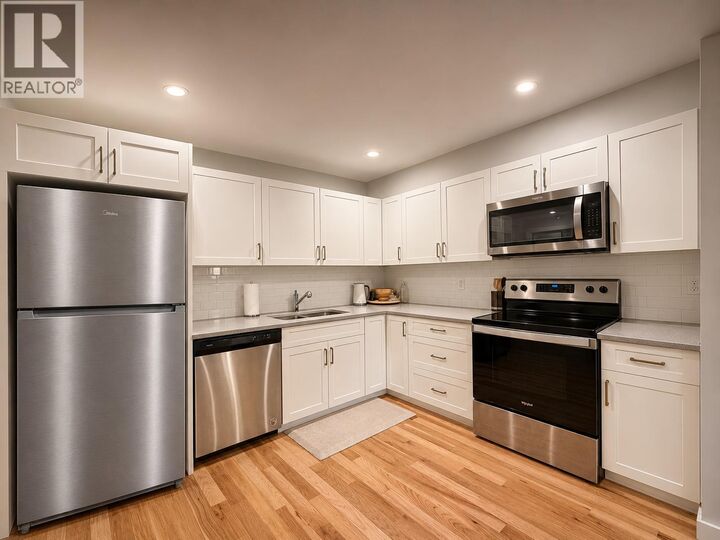
- Washer
- Refrigerator
- Dishwasher
- Microwave
- Dryer
- Oven - Electric
Lot Information
- Level Lot
- Balcony
Heating and Cooling
- Baseboard Heaters
- Hot Water
Condo Information
- Fees: $444/Monthly
Flooring
- Hardwood
- Tile
Exterior Features
- Roof: Unknown
- Roof: Asphalt Shingle
Utility Information
- Sewer: Municipal Sewage System
Parking
- Total: 1
- Stall
- Street
- Additional Parking
Stories
- 1
Living Area
- 800 sqft
Location
Disclaimer: The trademarks REALTOR®, REALTORS®, and the REALTOR® logo are controlled
by The Canadian Real Estate Association (CREA) and identify real estate professionals who are members of CREA. Listing Data Last Updated: 11/12/26 12:17
The trademarks REALTOR®, REALTORS®, and the REALTOR® logo are controlledby The Canadian Real Estate Association (CREA) and identify real estate professionals who are members of CREA. Listing Data Last Updated: 11/12/26 12:17


Description