

Listing Courtesy of: VANCOUVER - IDX / Listed By: Black Tusk Realty
1800 Mamquam Road 42 Squamish, BC V8B 0J1
Active (0 Days)
$674,525 (USD)
OPEN HOUSE TIMES
-
OPENSat, Sep 191:00 pm - 3:00 pm
Description
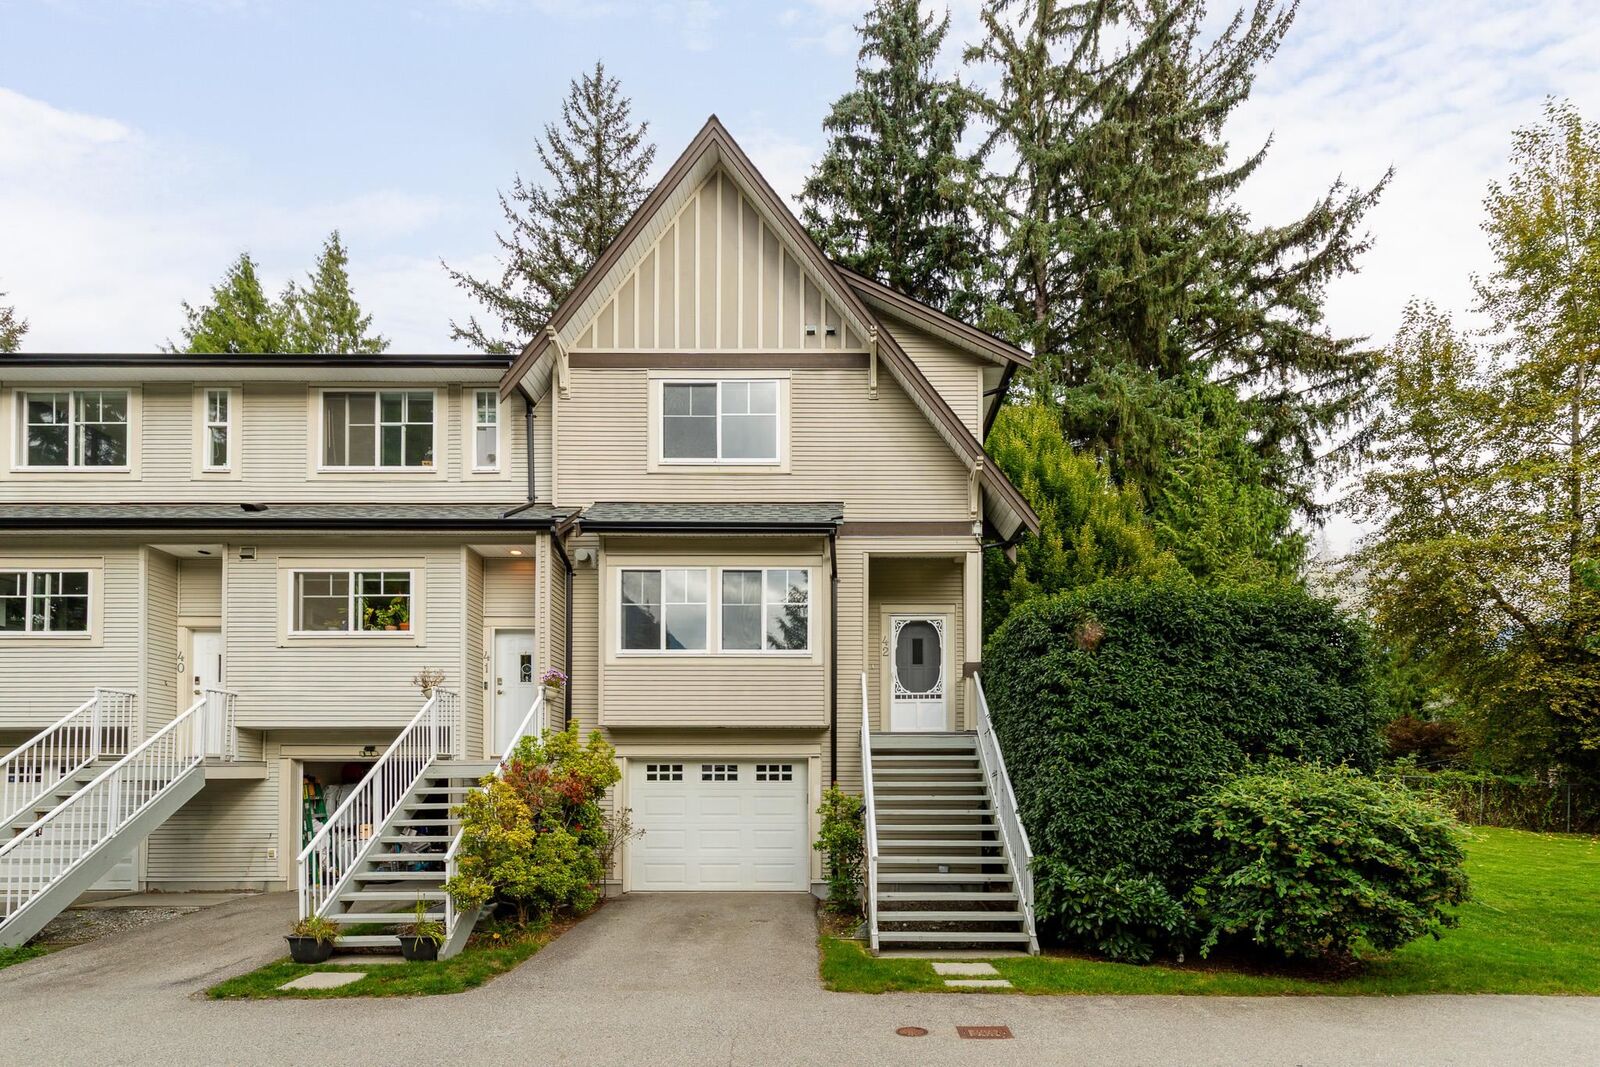
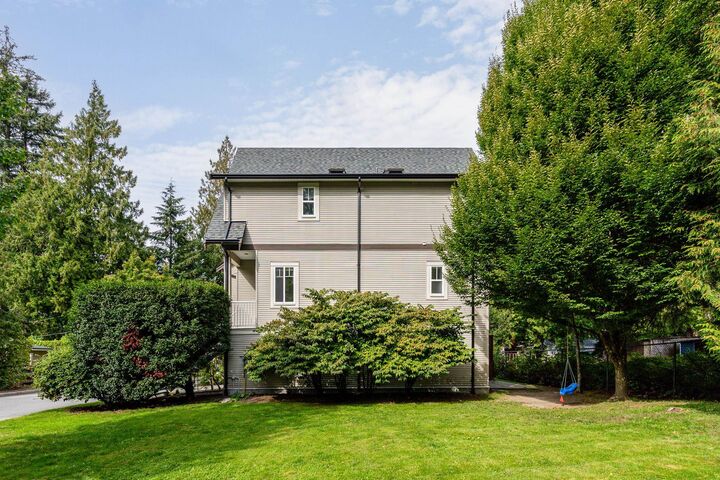
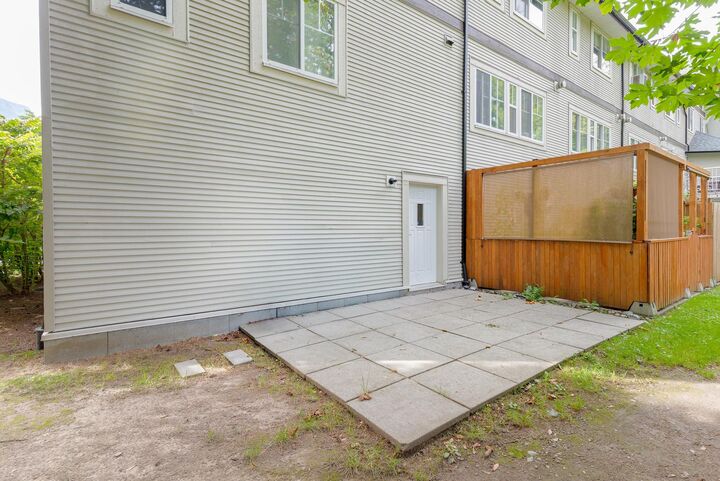
Welcome to this bright and spacious end-unit townhome in a vibrant, outdoor-oriented community! Tucked away at the back of the complex, this desirable location offers direct access to nearby trails and easy backyard access from the side yard. Featuring 3 bedrooms, 2 full baths upstairs, plus a powder room on the main level, the open-concept layout is ideal for families and active lifestyles. The kitchen boasts an island and oversized pantry/flex space with a window. Room with window - office or pantry?! Double-deep tandem garage, driveway parking, rentable RV parking, and abundant visitor parking set this complex apart, with plenty of room for bikes, kayaks, paddleboards, and all your adventure gear. Close to schools, parks, bike paths, and shopping. New roof and gutters in 2026!
MLS®:
R3166304
R3166304
Taxes
$4,112(2025)
$4,112(2025)
Type
Townhouse
Townhouse
Year Built
2004
2004
Style
3 Storey
3 Storey
County
Squamish-Lillooet
Squamish-Lillooet
Community
Virescence
Virescence
Listed By
Jasmine Henczel Prec*, Black Tusk Realty
Source
VANCOUVER - IDX
Last checked Sep 16 2026 at 10:26 PM GMT+0000
VANCOUVER - IDX
Last checked Sep 16 2026 at 10:26 PM GMT+0000
Bathroom Details
- Full Bathrooms: 2
- Half Bathroom: 1
Interior Features
- Dishwasher
- Refrigerator
- Stove
- Storage
- Laundry: In Unit
- Washer/Dryer
- Windows: Window Coverings
Subdivision
- Virescence
Lot Information
- Central Location
- Recreation Nearby
- Private
- Greenbelt
- Near Golf Course
Property Features
- Fireplace: 1
- Fireplace: Gas
- Fireplace: Insert
- Foundation: Concrete Perimeter
Heating and Cooling
- Baseboard
- Electric
- Natural Gas
Basement Information
- Unfinished
Condo Information
- Fees: $334
Flooring
- Carpet
- Laminate
- Tile
Exterior Features
- Roof: Asphalt
Utility Information
- Utilities: Electricity Connected, Water Connected, Natural Gas Connected
- Sewer: Public Sewer, Sanitary Sewer, Storm Sewer
Garage
- Garage
Parking
- Front Access
- Garage Door Opener
- Additional Parking
- Total: 3
- Rv Access/Parking
- Asphalt
- Tandem
Stories
- 3
Living Area
- 1,655 sqft
Location
Disclaimer: Copyright 2026 Real Estate Board of Greater Vancouver IDX. All rights reserved. This information is deemed reliable, but not guaranteed. The information being provided is for consumers’ personal, non-commercial use and may not be used for any purpose other than to identify prospective properties consumers may be interested in purchasing. Data last updated 9/16/26 15:26

