

Listing Courtesy of: VANCOUVER - IDX / Listed By: Re/Max Masters Realty
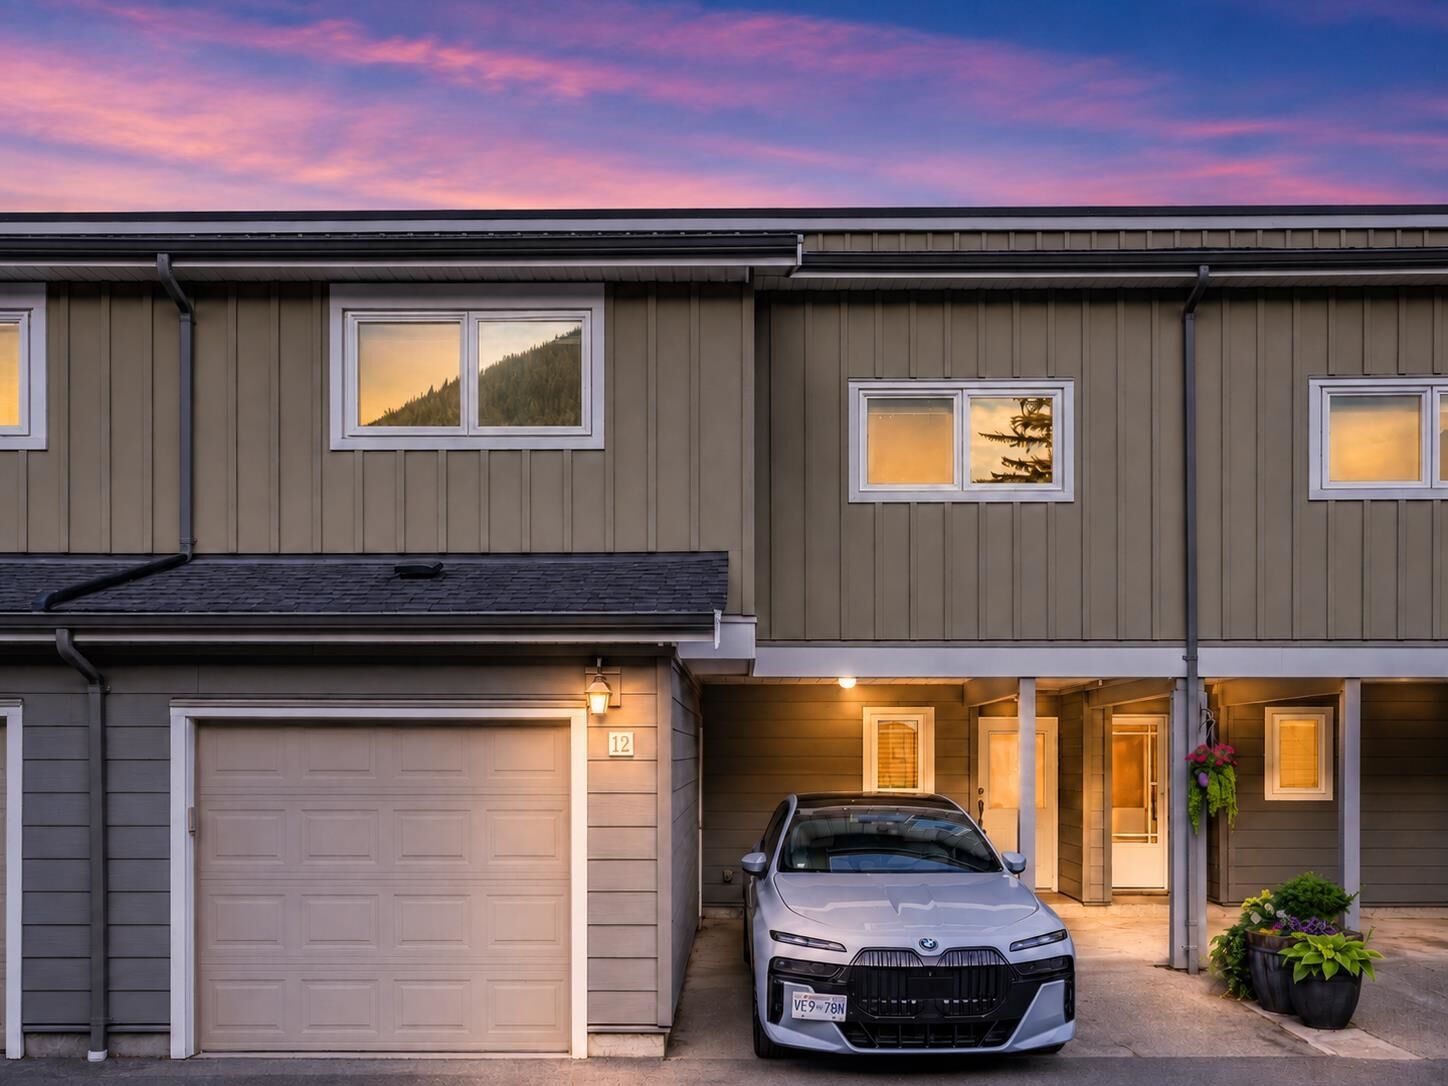
39752 Government Road 12 Squamish, BC V8B 0B2
Active (1 Days)
$899,900 (CAD)
OPEN HOUSE TIMES
-
OPENSun, Aug 1612 noon - 2:00 pm
-
OPENTue, Aug 189:30 am - 11:30 am
Description
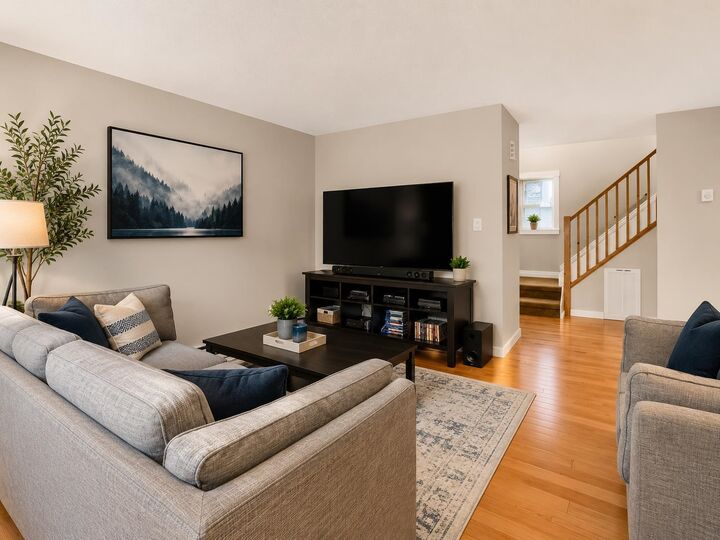
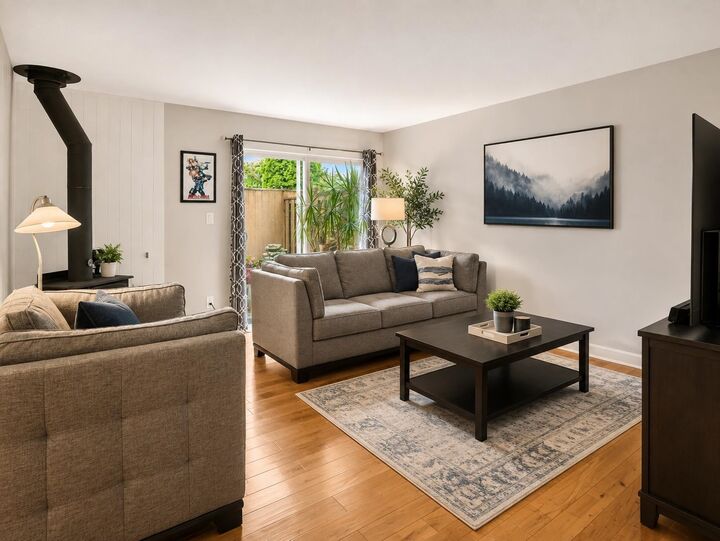
Discover the perfect blend of space, flexibility & community in this beautifully upgraded 3 bedroom, 2.5 bathroom townhome offering over 1550 sq. ft. The functional layout features an open den or office plus a versatile flex room currently used as a soundproof recording studio, ideal as a media room, gym, playroom, office or potential 4th bedroom. Recent updates include replacement of all Poly B piping, engineered hardwood on the main level, laminate flooring upstairs & tiled bathrooms. The roof was changed around 10 years ago. Enjoy an attached garage & private back patio, perfect for relaxing or entertaining. Set within a welcoming 28 home community with a playground & family oriented atmosphere in central Squamish, close to shops, trails, the river & everyday amenities. OH Sun, 12-2 PM.
MLS®:
R3155708
R3155708
Taxes
$3,508(2025)
$3,508(2025)
Type
Townhouse
Townhouse
Year Built
1982
1982
County
Squamish-Lillooet
Squamish-Lillooet
Community
Mountain View Manor
Mountain View Manor
Listed By
Navid Hakimi Prec*, Re/Max Masters Realty
Source
VANCOUVER - IDX
Last checked Aug 14 2026 at 5:28 AM GMT+0000
VANCOUVER - IDX
Last checked Aug 14 2026 at 5:28 AM GMT+0000
Bathroom Details
- Full Bathrooms: 2
- Half Bathroom: 1
Interior Features
- Dishwasher
- Refrigerator
- Stove
- Laundry: In Unit
- Washer/Dryer
- Windows: Window Coverings
Subdivision
- Mountain View Manor
Lot Information
- Central Location
- Recreation Nearby
Property Features
- Foundation: Concrete Perimeter
Heating and Cooling
- Baseboard
- Electric
Condo Information
- Fees: $426
Flooring
- Hardwood
- Laminate
- Tile
Exterior Features
- Roof: Asphalt
Utility Information
- Utilities: Electricity Connected, Water Connected
- Sewer: Public Sewer, Sanitary Sewer, Storm Sewer
Garage
- Garage
Parking
- Front Access
- Guest
- Total: 3
- Carport Single
Stories
- 2
Living Area
- 1,570 sqft
Location
Disclaimer: Copyright 2026 Real Estate Board of Greater Vancouver IDX. All rights reserved. This information is deemed reliable, but not guaranteed. The information being provided is for consumers’ personal, non-commercial use and may not be used for any purpose other than to identify prospective properties consumers may be interested in purchasing. Data last updated 8/13/26 22:28

