

Listing Courtesy of:  CREA / Listed By: Team 3000 Realty Ltd.
 CREA / Listed By: Team 3000 Realty Ltd.
 12625 Hampton Court Surrey, BC V3W 1N2
Active (1 Days)
$999,000 (CAD)
OPEN HOUSE TIMES
-
OPENSat, Jul 112:00 pm - 4:00 pm
-
OPENSun, Jul 122:00 pm - 4:00 pm
Description
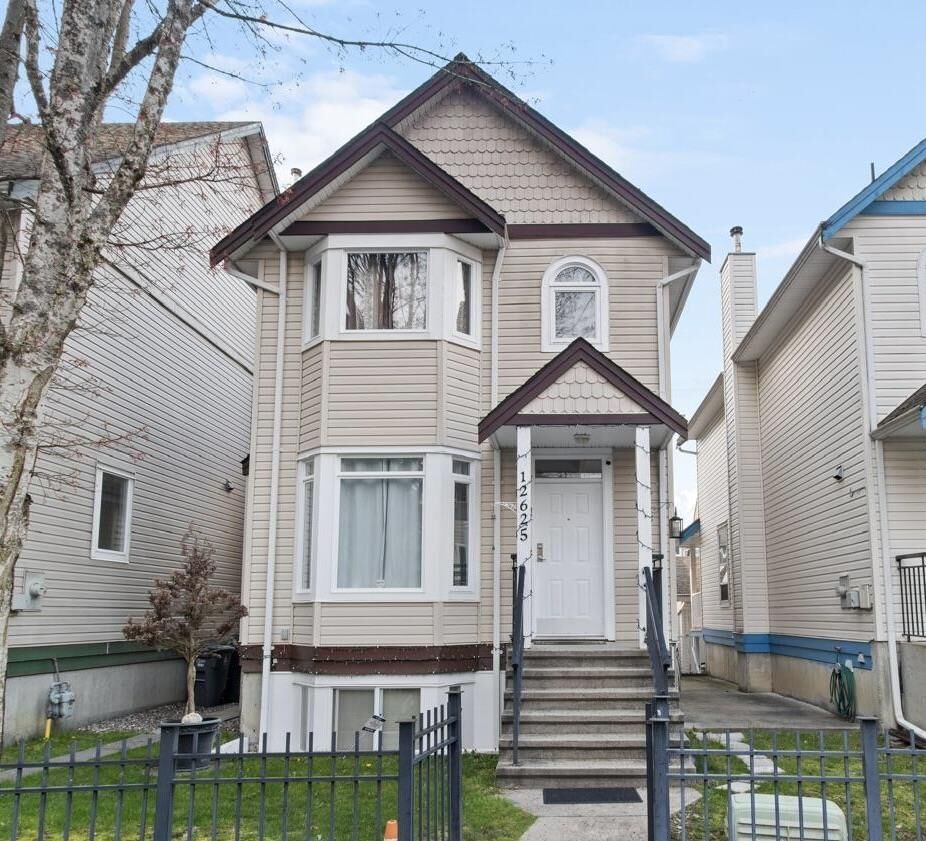
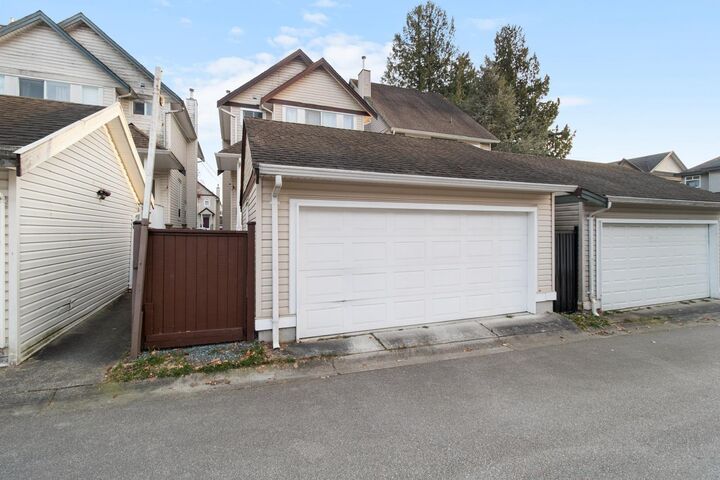
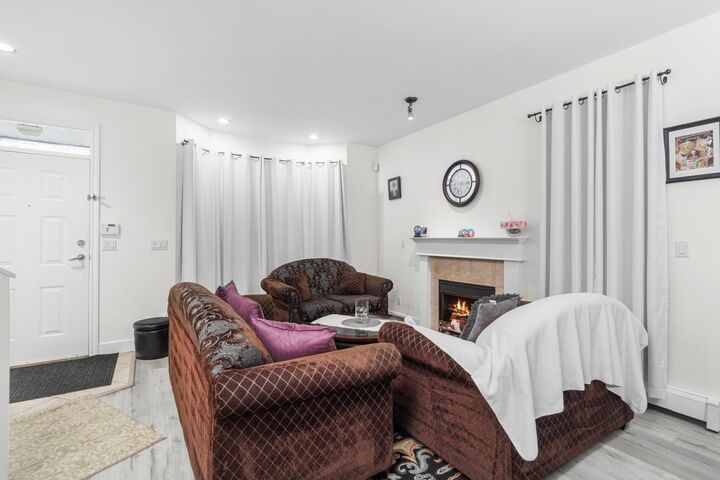
Immaculate condition... Renovated & very well kept 3 LEVEL HOUSE WITH RENTAL SUITE. Spacious living room, dining room and separate family room, Kitchen with maple cabinets & quartz counter, powder room on the main floor, 3 bedrooms & 2 full bath upstairs. one bedroom basement suite with separate entry, rented month to month to a very nice family. Many updates done recently like updated bathrooms, kitchen counters, paint & flooring thru out. High end finishing, double garage, absolutely move-in Ready, Great location easy access to Vancouver, Langley Hwy 91 or 99 and Highway 10. Walking distance to both levels of School (located across from Tamanawis Secondary School & close to Beaver Creek Elementary School). Kwantlen Polytechnic University, transportation and shopping nearby. OPEN HOUSE SAT & SUN 2-4PM. (id:41440)
MLS®:
R3144289
R3144289
Taxes
$5,428(2025)
$5,428(2025)
Lot Size
2,380 SQFT
2,380 SQFT
Type
Single-Family Home
Single-Family Home
Year Built
2000
2000
Style
2 Level
2 Level
County
Metro Vancouver
Metro Vancouver
Listed By
Bob Harika, Team 3000 Realty Ltd.
Source
CREA
Last checked Jul 9 2026 at 12:11 PM GMT+0000
CREA
Last checked Jul 9 2026 at 12:11 PM GMT+0000
Bathroom Details
- Full Bathrooms: 4
Interior Features
- Washer
- Refrigerator
- Dishwasher
- Stove
- Dryer
Property Features
- Fireplace: Total: 1
Heating and Cooling
- Baseboard Heaters
- Hot Water
- Natural Gas
Basement Information
- Finished
- Full
- Separate Entrance
Condo Information
- Fees: $185/Monthly
Utility Information
- Sewer: Sanitary Sewer, Storm Sewer
Parking
- Total: 4
- Detached Garage
- Visitor Parking
Stories
- 3
Living Area
- 2,218 sqft
Location
Disclaimer: The trademarks REALTOR®, REALTORS®, and the REALTOR® logo are controlled
by The Canadian Real Estate Association (CREA) and identify real estate professionals who are members of CREA. Listing Data Last Updated: 7/9/26 05:11
The trademarks REALTOR®, REALTORS®, and the REALTOR® logo are controlledby The Canadian Real Estate Association (CREA) and identify real estate professionals who are members of CREA. Listing Data Last Updated: 7/9/26 05:11

