

Listing Courtesy of: VANCOUVER - IDX / Listed By: Rennie & Associates Realty Ltd.
13615 Fraser Highway 1805 Surrey, BC V3T 0P7
Active
$277,626 (USD)
OPEN HOUSE TIMES
-
OPENSat, Aug 82:00 pm - 3:00 pm
-
OPENSun, Aug 93:00 pm - 4:00 pm
Description
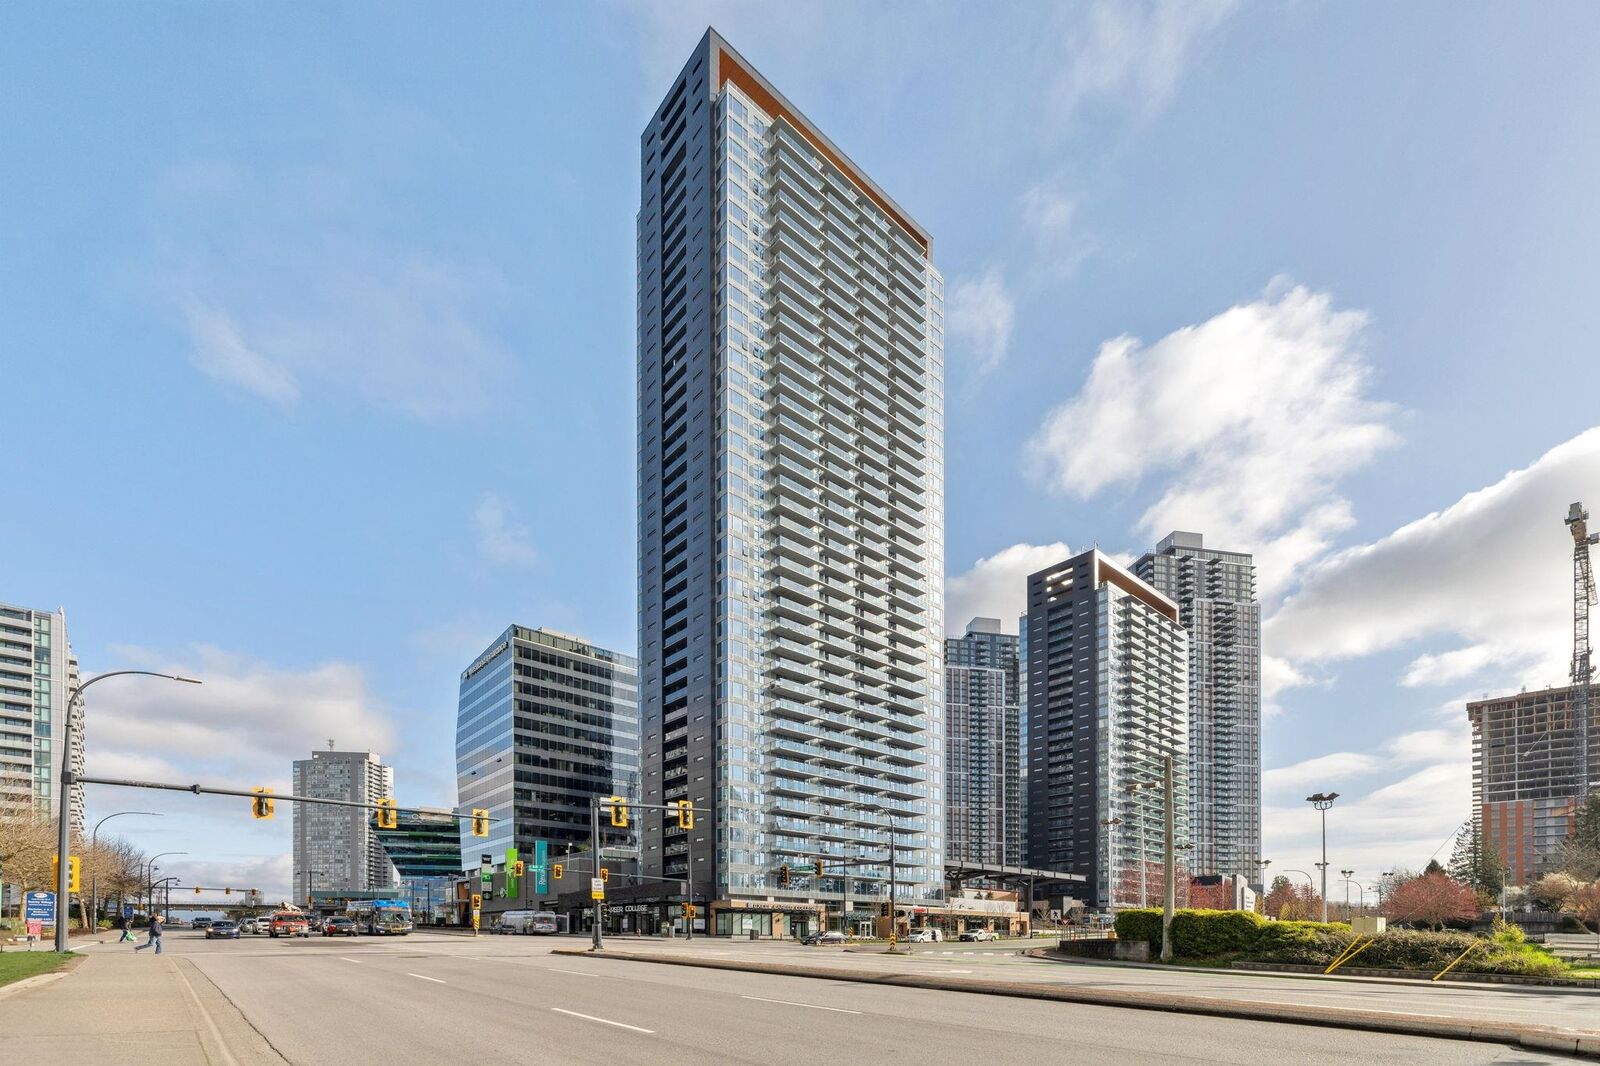
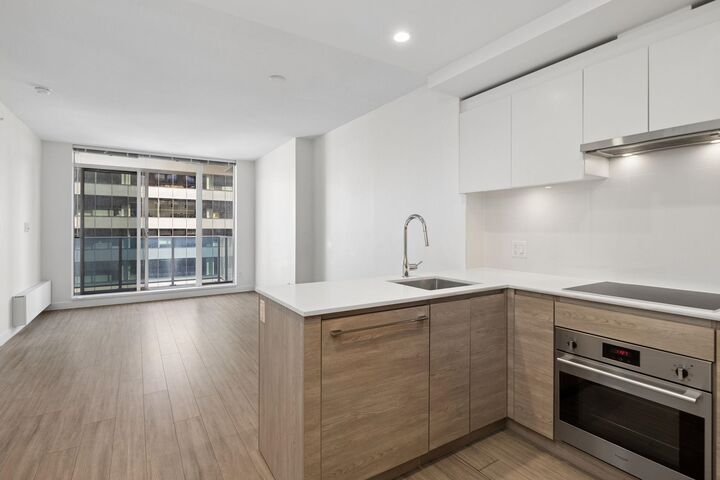
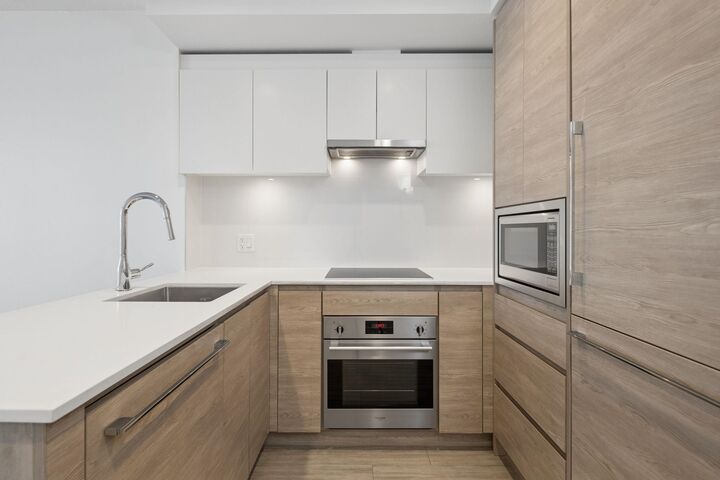
Experience the best of Surrey Central living at award-winning King George Hub by PCI, where LUXURY & EASE CONVERGE. Spacious & efficient 1-BED, well defined entry leading to U-SHAPED gourmet kitchen w/ integrated Bloomberg appliances, Fulgor Milano Stainless Steel oven & cooktop, quartz counters, & laminate flooring. AMPLE LIVING area with space for dining, step out onto the large BALCONY of this NORTH facing home & take in BREATHTAKING city & mountain views. Interiors by BYU Design exude sophistication & comfort. Enjoy top-notch AMENITIES: a rooftop lounge, games room, BBQ area, children's play area, theatre, private dining w/ cooktop, & FITNESS+YOGA studio. Steps to SAVE-ON-FOODS, T&T, SFU, SkyTrain, Central City Mall & delicious cuisine! An excellent home with investment upside!
MLS®:
R3152482
R3152482
Taxes
$2,098(2026)
$2,098(2026)
Type
Single-Family Home
Single-Family Home
Year Built
2021
2021
County
Metro Vancouver
Metro Vancouver
Community
King George Hub One
King George Hub One
Listed By
Danny Chow Prec*, Rennie & Associates Realty Ltd.
Source
VANCOUVER - IDX
Last checked Aug 5 2026 at 2:28 AM GMT+0000
VANCOUVER - IDX
Last checked Aug 5 2026 at 2:28 AM GMT+0000
Bathroom Details
- Full Bathroom: 1
Interior Features
- Microwave
- Freezer
- Dishwasher
- Refrigerator
- Range Top
- Elevator
- Laundry: In Unit
- Washer/Dryer
Subdivision
- King George Hub One
Lot Information
- Central Location
- Recreation Nearby
Property Features
- Fireplace: 0
- Foundation: Concrete Perimeter
Heating and Cooling
- Baseboard
- Hot Water
Condo Information
- Fees: $251
Flooring
- Laminate
Exterior Features
- Roof: Concrete
Utility Information
- Utilities: Electricity Connected, Water Connected
- Sewer: Public Sewer, Sanitary Sewer, Storm Sewer
Garage
- Garage
Parking
- Garage Door Opener
- Underground
- Total: 1
- Concrete
Stories
- 1
Living Area
- 510 sqft
Location
Disclaimer: Copyright 2026 Real Estate Board of Greater Vancouver IDX. All rights reserved. This information is deemed reliable, but not guaranteed. The information being provided is for consumers’ personal, non-commercial use and may not be used for any purpose other than to identify prospective properties consumers may be interested in purchasing. Data last updated 8/4/26 19:28

