

Listing Courtesy of: VANCOUVER - IDX / Listed By: Sutton Group-West Coast Realty
14605 McDougall Drive 303 Surrey, BC V4P 0G7
Active (1 Days)
$598,000 (CAD)
OPEN HOUSE TIMES
-
OPENThu, Aug 135:00 pm - 7:00 pm
-
OPENFri, Aug 145:00 pm - 7:00 pm
-
OPENSat, Aug 1512 noon - 2:00 pm
-
OPENSun, Aug 162:00 pm - 4:00 pm
show more
show more
Description
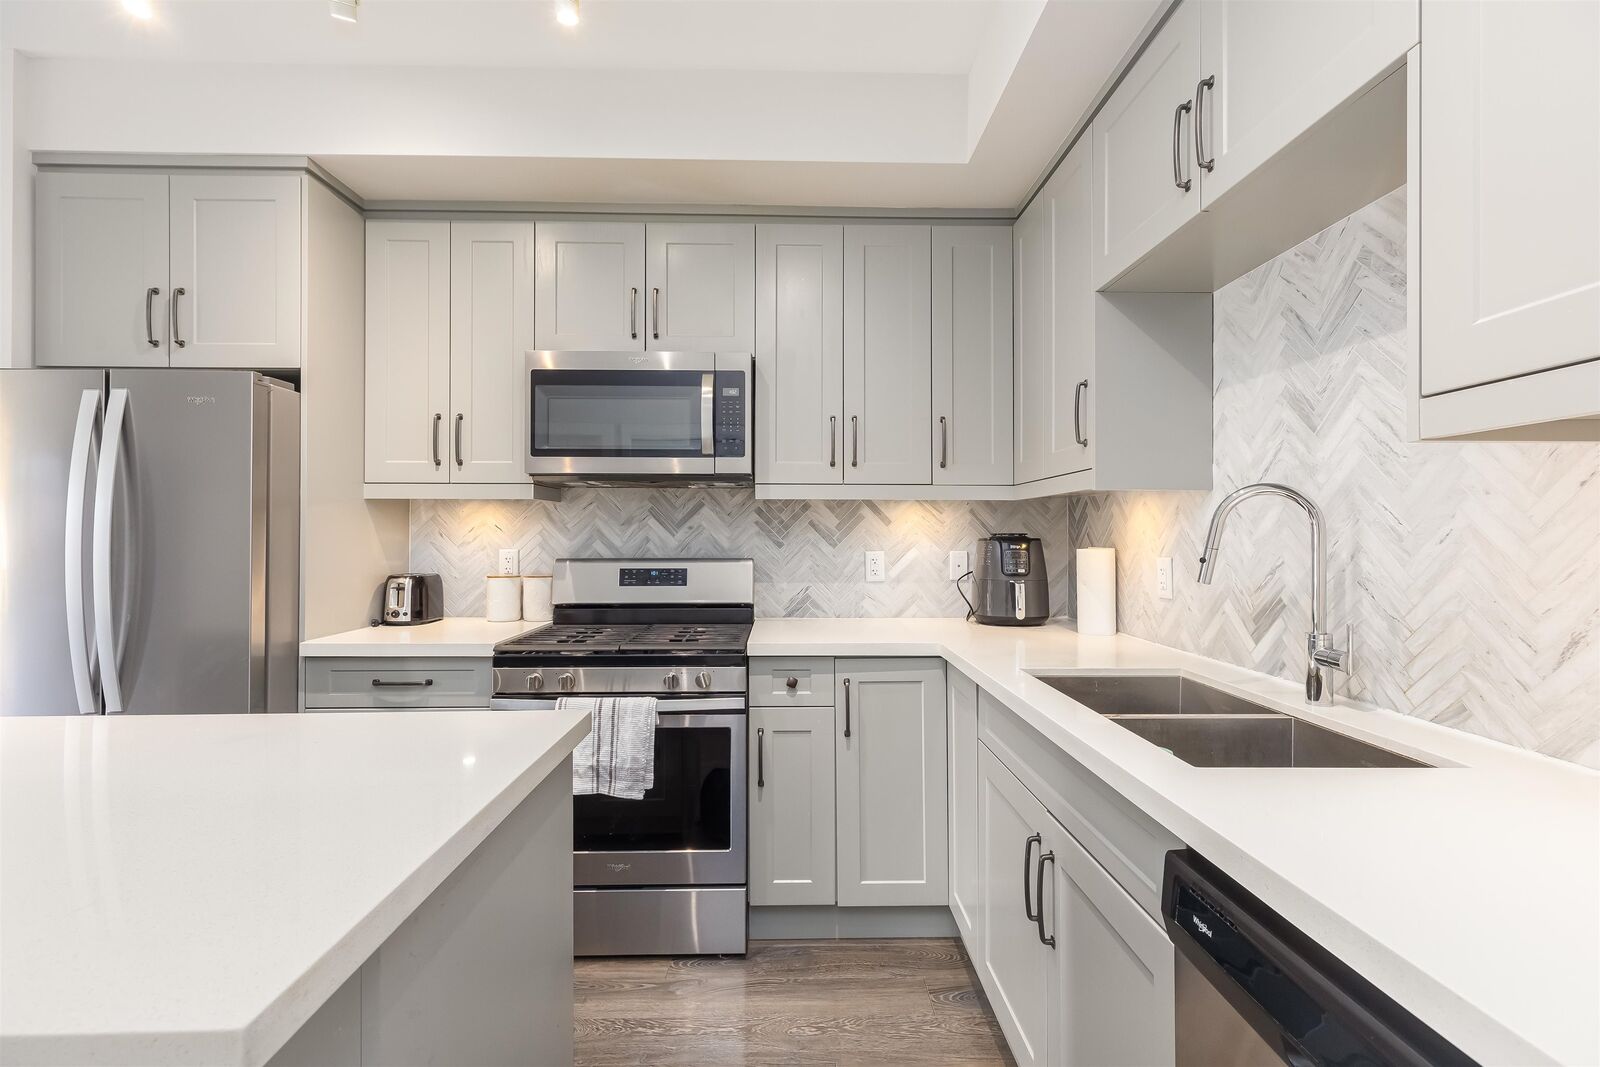
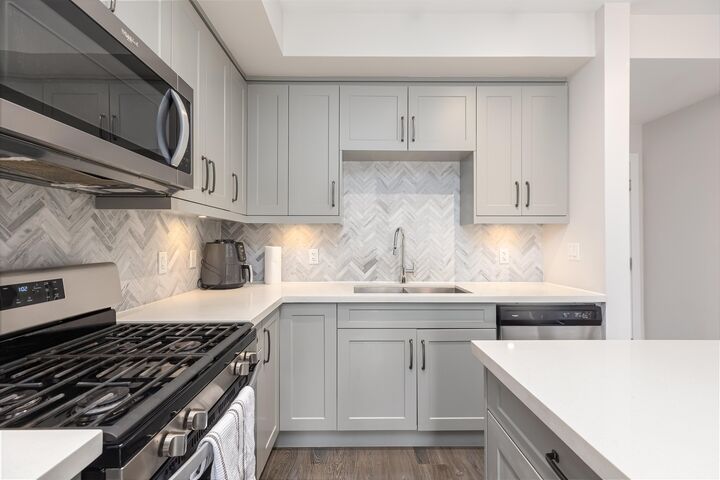
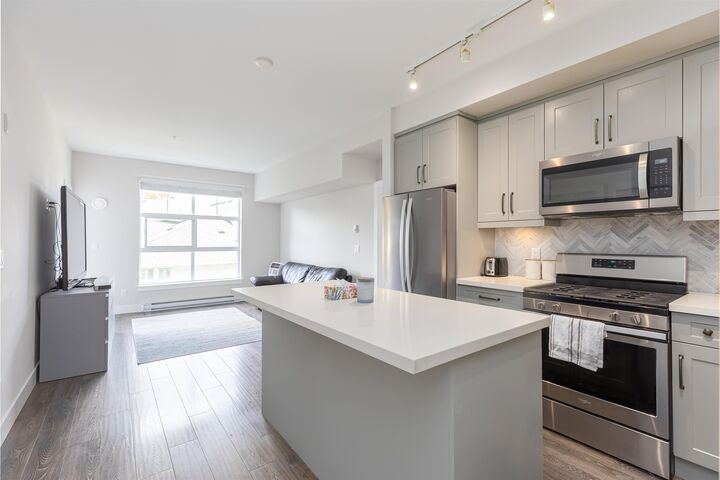
Southwest-facing 2 bed, 2 bath at Crescendo by Isle of Mann! This bright, private home features 9' ceilings, quartz countertops, stainless steel appliances, and city & mountain views. Enjoy being steps from the upcoming $26M Nicomekl Riverfront Park and minutes from Crescent Beach, Semiahmoo Secondary, Southridge Private School, Smilestones Jr. Kindergarten/Daycare, shopping, and easy access to Highway 99/King George Blvd. Features include two large side-by-side parking stalls, a storage locker, spacious amenity room, and community garden. A fantastic opportunity in a growing South Surrey location!
MLS®:
R3154949
R3154949
Taxes
$2,754(2026)
$2,754(2026)
Type
Single-Family Home
Single-Family Home
Year Built
2019
2019
County
Metro Vancouver
Metro Vancouver
Listed By
Mindy Minhas Prec*, Sutton Group-West Coast Realty
Source
VANCOUVER - IDX
Last checked Aug 12 2026 at 8:42 AM GMT+0000
VANCOUVER - IDX
Last checked Aug 12 2026 at 8:42 AM GMT+0000
Bathroom Details
- Full Bathrooms: 2
Interior Features
- Dishwasher
- Refrigerator
- Range Top
- Stove
- Elevator
- Storage
- Laundry: In Unit
- Washer/Dryer
- Windows: Window Coverings
- Trash Compactor
Lot Information
- Central Location
- Recreation Nearby
- Near Golf Course
Property Features
- Fireplace: 0
- Foundation: Concrete Perimeter
Heating and Cooling
- Baseboard
- Electric
Condo Information
- Fees: $442
Flooring
- Hardwood
- Tile
Exterior Features
- Roof: Asphalt
Utility Information
- Utilities: Electricity Connected, Water Connected, Community, Natural Gas Connected
- Sewer: Public Sewer, Sanitary Sewer, Storm Sewer
Garage
- Garage
Parking
- Garage Door Opener
- Total: 2
- Underground
- Garage Double
- Guest
- Concrete
- Side Access
Stories
- 1
Living Area
- 992 sqft
Location
Disclaimer: Copyright 2026 Real Estate Board of Greater Vancouver IDX. All rights reserved. This information is deemed reliable, but not guaranteed. The information being provided is for consumers’ personal, non-commercial use and may not be used for any purpose other than to identify prospective properties consumers may be interested in purchasing. Data last updated 8/12/26 01:42

