

Listing Courtesy of: VANCOUVER - IDX / Listed By: Interlink Realty
14660 105A Avenue 27 Surrey, BC V3R 5X9
Active (0 Days)
$594,816 (USD)
OPEN HOUSE TIMES
-
OPENSat, Oct 103:00 pm - 5:00 pm
-
OPENSun, Oct 113:00 pm - 5:00 pm
Description
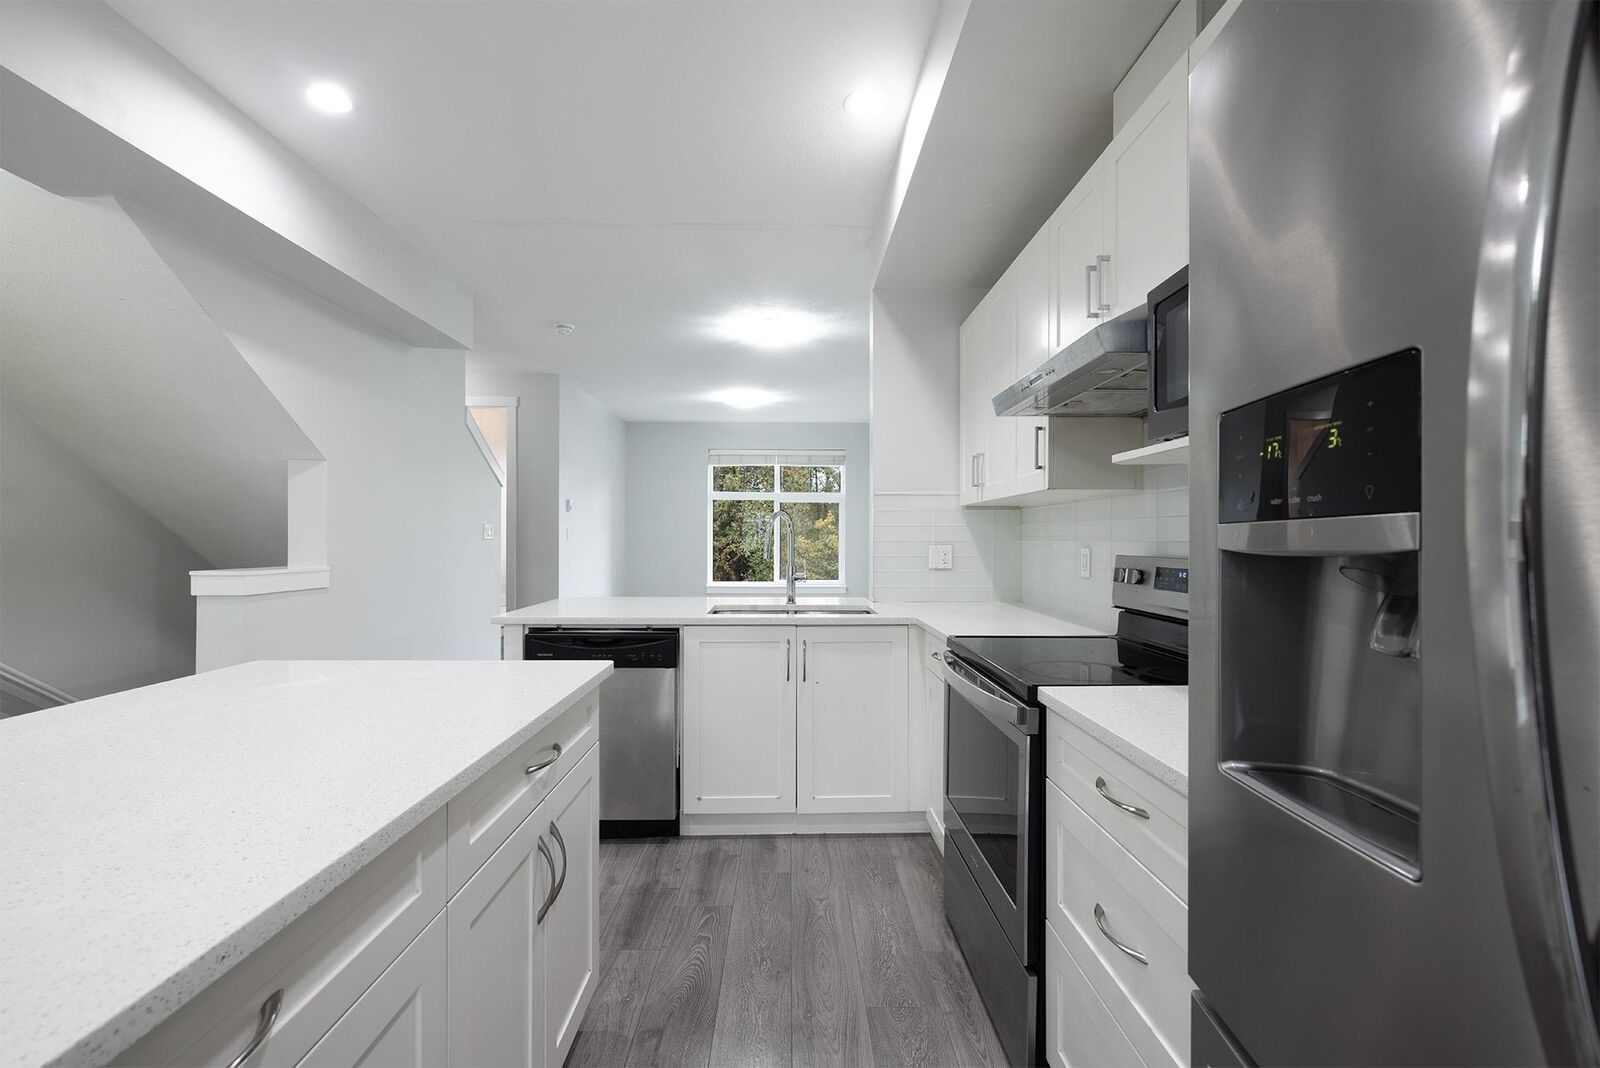
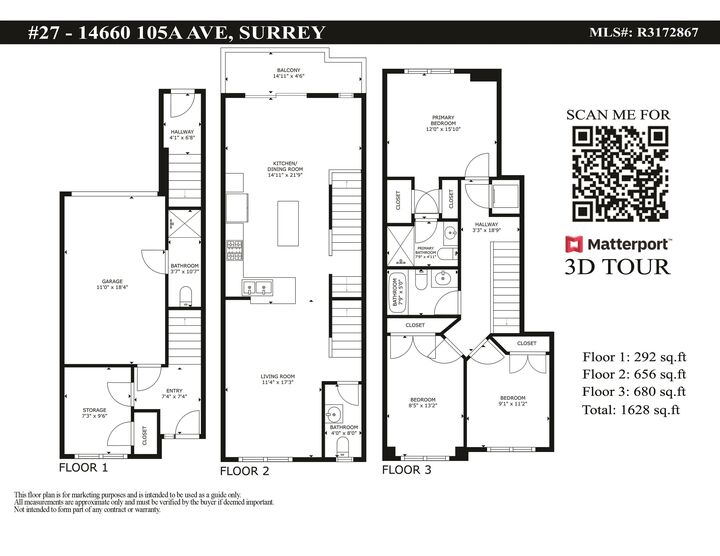
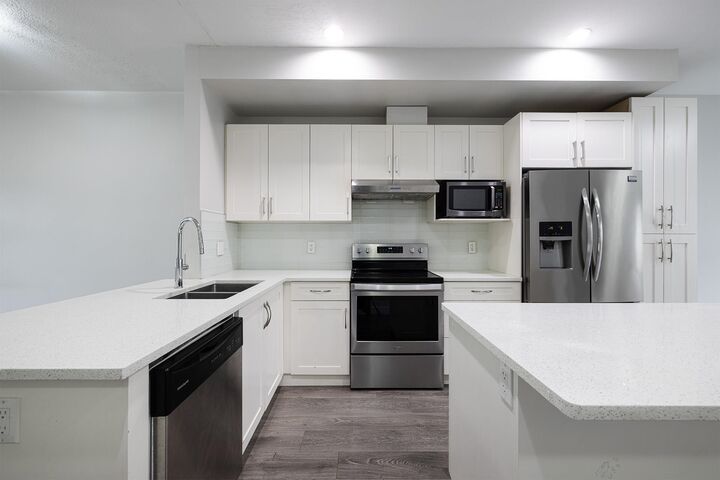
GUILDFORD's MOST UPCOMING NEIGHBOURHOOD!! Welcome to this 4 bedroom and 4 bathroom townhome in the middle of the Guildford neighborhood. It is centrally located, yet quiet and perfect for a growing family. You are steps to all urban conveniences including: Guildford Rec Center, Guildford Mall, Hjorth Road Elementary, Guildford Park Secondary, Hawthorne Park, tennis court, Superstore & Hwy 1. This townhome features lovely modern white interior finish with quartz counter top, stainless appliances, 9 ft ceiling on the main, large balcony and an elegant stone-covered fireplace. You have 2 parking space, fenced yard facing the south for a lot of lights and a quiet enjoyment due to the no through street in the back. Book your showing today! It's move in ready! Open Sat & Sun Oct 10 &11 3pm-5pm.
MLS®:
R3172867
R3172867
Taxes
$3,928(2026)
$3,928(2026)
Type
Townhouse
Townhouse
Year Built
2016
2016
Style
3 Storey
3 Storey
County
Metro Vancouver
Metro Vancouver
Community
Park Place Village
Park Place Village
Listed By
Gen Chen, Interlink Realty
Source
VANCOUVER - IDX
Last checked Oct 7 2026 at 5:57 AM GMT+0000
VANCOUVER - IDX
Last checked Oct 7 2026 at 5:57 AM GMT+0000
Bathroom Details
- Full Bathrooms: 2
- Half Bathrooms: 2
Interior Features
- Microwave
- Dishwasher
- Refrigerator
- Stove
- Laundry: In Unit
- Washer/Dryer
Subdivision
- Park Place Village
Lot Information
- Central Location
Property Features
- Fireplace: 1
- Fireplace: Gas
- Foundation: Concrete Perimeter
Heating and Cooling
- Baseboard
- Electric
- Natural Gas
Condo Information
- Fees: $220
Flooring
- Laminate
- Tile
Exterior Features
- Roof: Asphalt
Utility Information
- Utilities: Electricity Connected, Water Connected, Natural Gas Connected
- Sewer: Public Sewer, Septic Tank
Garage
- Garage
Parking
- Total: 2
- Rear Access
- Guest
- Concrete
Stories
- 3
Living Area
- 1,628 sqft
Location
Disclaimer: Copyright 2026 Real Estate Board of Greater Vancouver IDX. All rights reserved. This information is deemed reliable, but not guaranteed. The information being provided is for consumers’ personal, non-commercial use and may not be used for any purpose other than to identify prospective properties consumers may be interested in purchasing. Data last updated 10/6/26 22:57

