

Listing Courtesy of: VANCOUVER - IDX / Listed By: eXp Realty
14938 59 Avenue Surrey, BC V3S 3W8
Active (0 Days)
$980,151 (USD)
OPEN HOUSE TIMES
-
OPENSat, Oct 101:00 pm - 3:00 pm
-
OPENSun, Oct 111:00 pm - 3:00 pm
Description
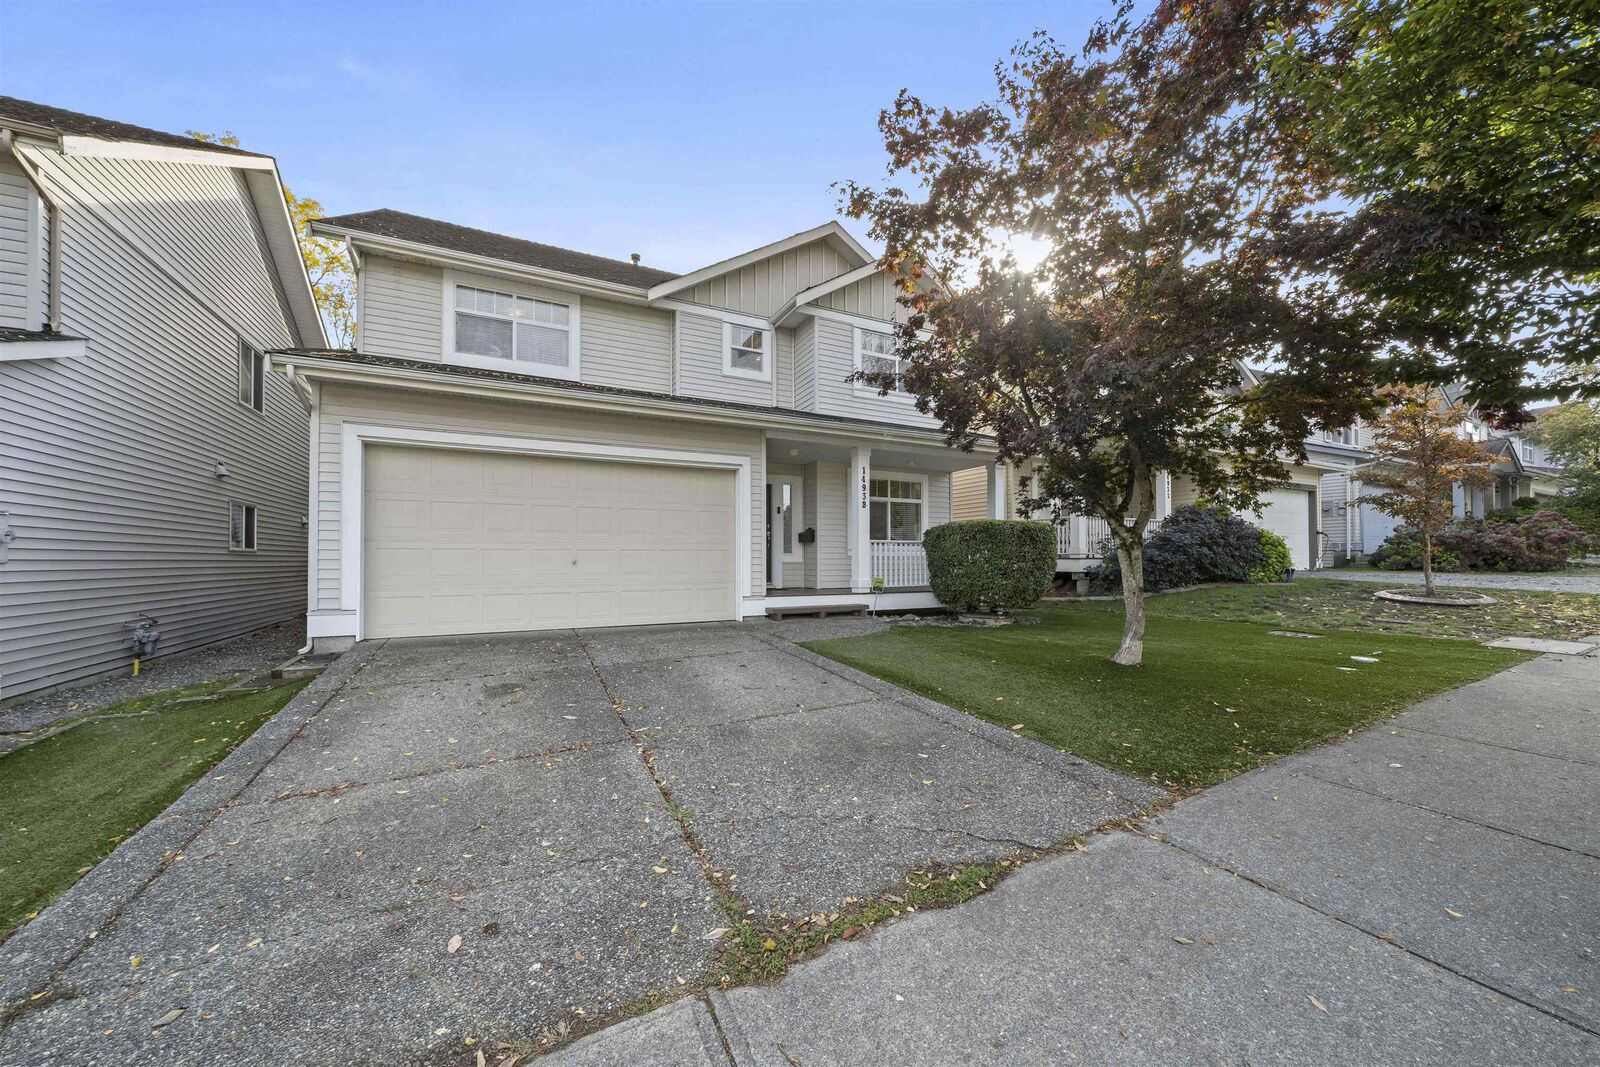
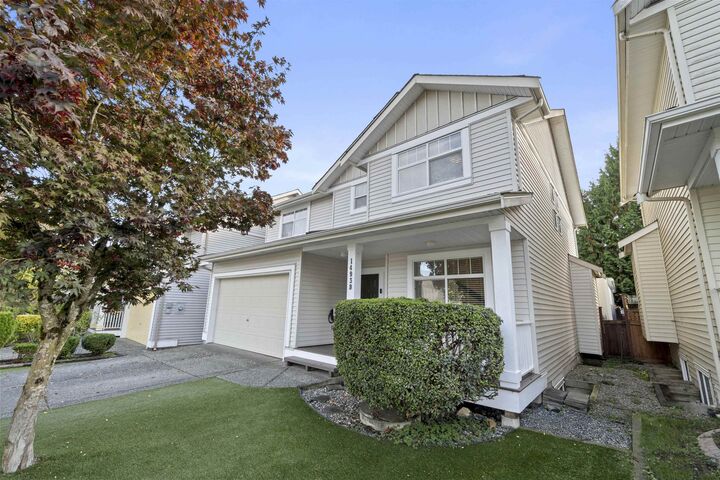
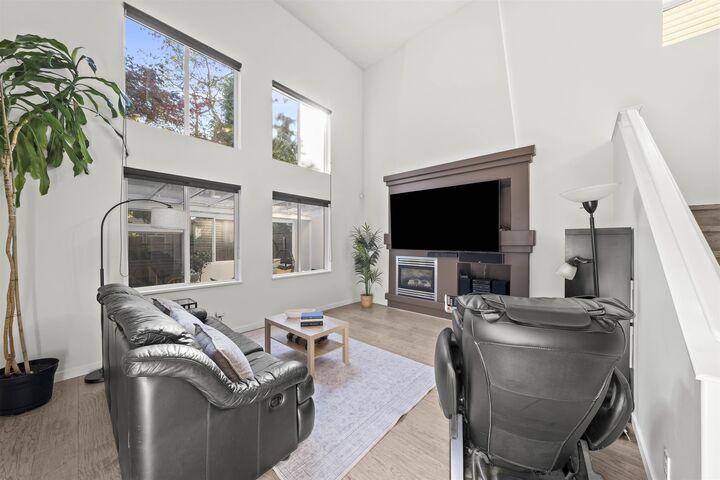
The perfect place to grow, gather & make lasting family memories! Beautifully updated 4 bedroom, 3.5 bathroom home in a desirable neighbourhood, offering an inviting layout ideal for family living & entertaining. Enjoy the bright sunroom, peaceful pond, expanded dining area and thoughtfully renovated kitchen with quartz counters, Miele appliances, added pantry storage & bar fridge. Engineered hardwood floors throughout the main & upper levels, with vinyl flooring in the basement. Major electrical upgrade, heat pump with A/C, Tesla EV charger, enhanced internet connectivity & maintenance free artificial turf. Mortgage helper adds flexibility and value. A wonderful home to enjoy with family & friends! Open House Sat, Oct 10 @ 1-3pm & Sun, Oct 11 @ 1-3pm
MLS®:
R3172863
R3172863
Taxes
$5,683(2026)
$5,683(2026)
Lot Size
3,627 SQFT
3,627 SQFT
Type
Single-Family Home
Single-Family Home
Year Built
2003
2003
County
Metro Vancouver
Metro Vancouver
Listed By
Nancy Che Prec*, eXp Realty
Source
VANCOUVER - IDX
Last checked Oct 7 2026 at 5:26 AM GMT+0000
VANCOUVER - IDX
Last checked Oct 7 2026 at 5:26 AM GMT+0000
Bathroom Details
- Full Bathrooms: 3
- Half Bathroom: 1
Interior Features
- Dishwasher
- Refrigerator
- Stove
- Washer/Dryer
- Windows: Window Coverings
- Vaulted Ceiling(s)
Lot Information
- Central Location
- Recreation Nearby
- Near Golf Course
Property Features
- Fireplace: 1
- Fireplace: Gas
- Foundation: Concrete Perimeter
Heating and Cooling
- Forced Air
- Heat Pump
- Central Air
- Air Conditioning
Basement Information
- Finished
Flooring
- Mixed
- Hardwood
- Laminate
- Vinyl
Exterior Features
- Roof: Asphalt
Utility Information
- Utilities: Electricity Connected, Water Connected, Natural Gas Connected
- Sewer: Public Sewer, Sanitary Sewer, Storm Sewer
Garage
- Garage
Parking
- Front Access
- Garage Door Opener
- Garage Double
- Total: 4
Stories
- 2
Living Area
- 2,891 sqft
Location
Disclaimer: Copyright 2026 Real Estate Board of Greater Vancouver IDX. All rights reserved. This information is deemed reliable, but not guaranteed. The information being provided is for consumers’ personal, non-commercial use and may not be used for any purpose other than to identify prospective properties consumers may be interested in purchasing. Data last updated 10/6/26 22:26

