

Listing Courtesy of: VANCOUVER - IDX / Listed By: Engel & Volkers Vancouver (branch)
15188 62A Avenue 35 Surrey, BC V3S 1W7
Active (1 Days)
$616,874 (USD)
OPEN HOUSE TIMES
-
OPENSat, Sep 261:00 pm - 3:00 pm
Description
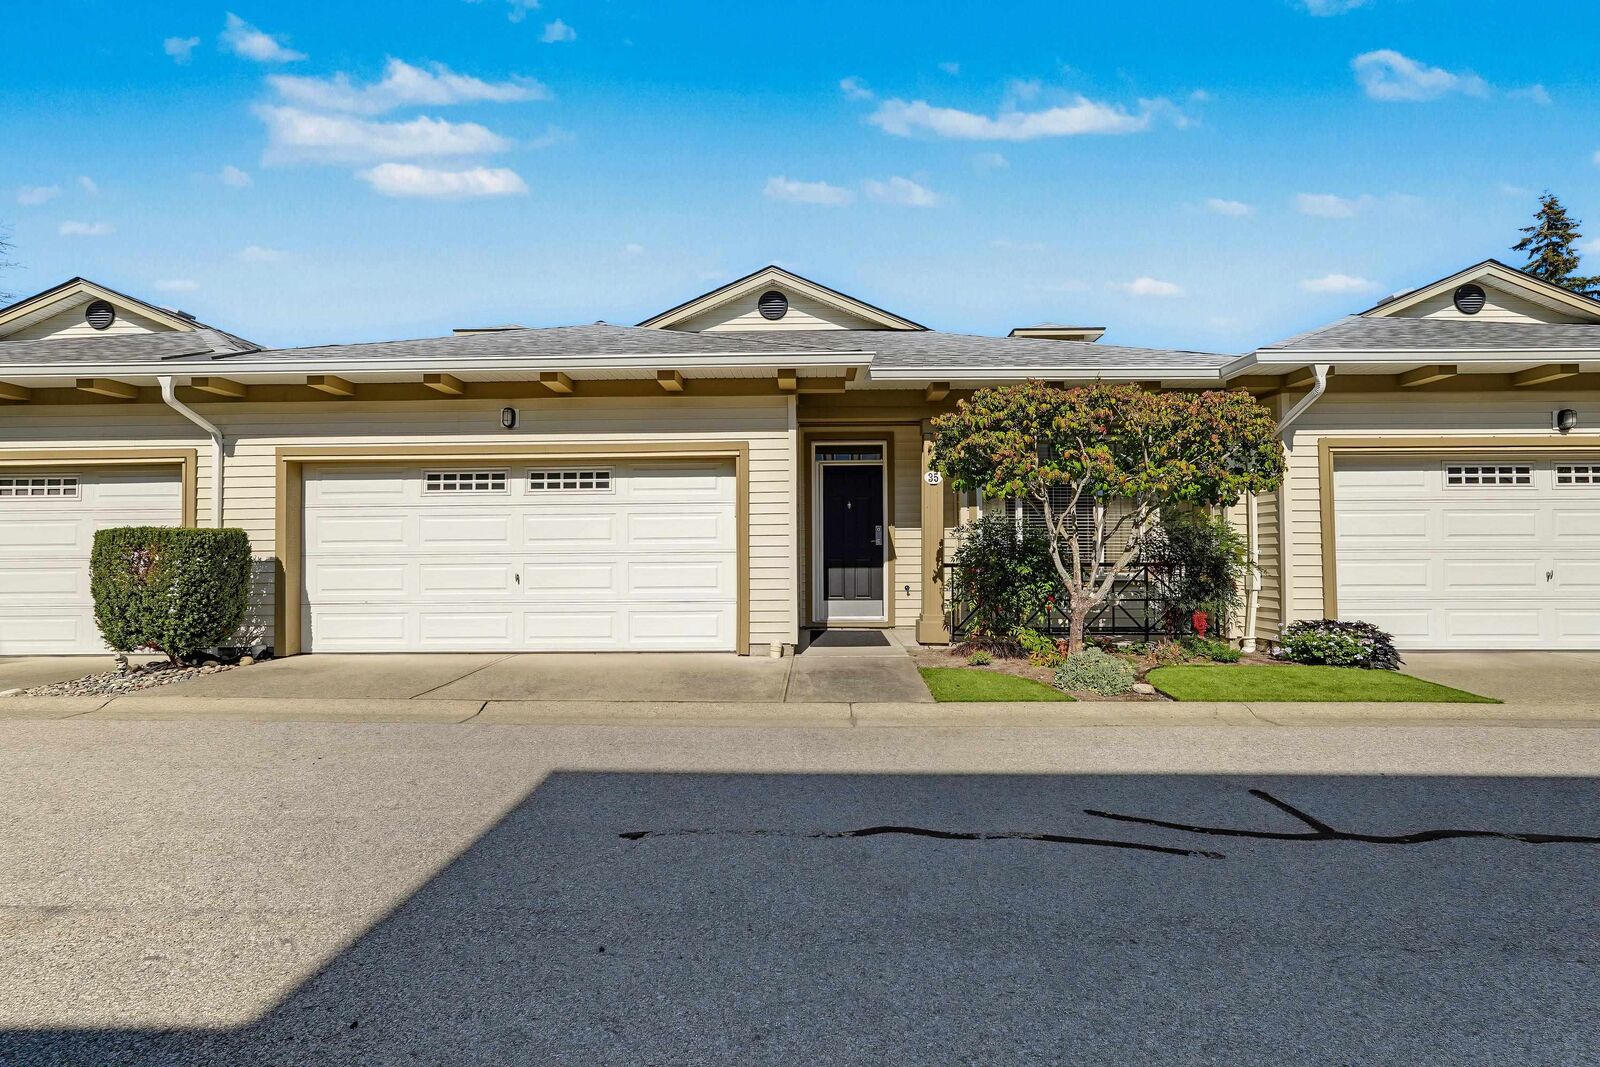
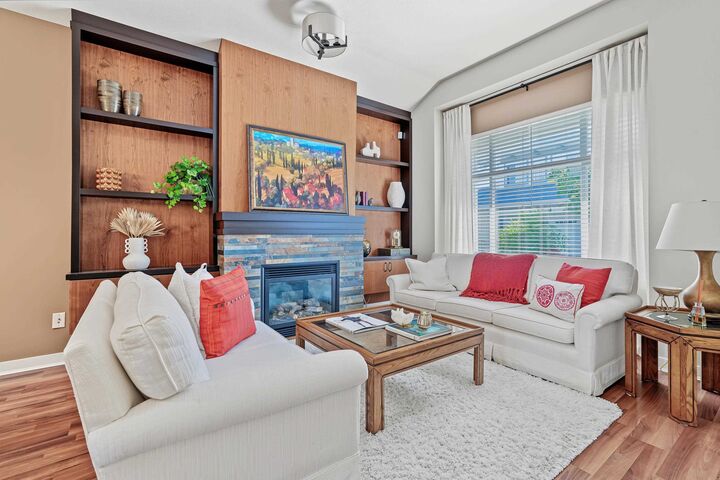
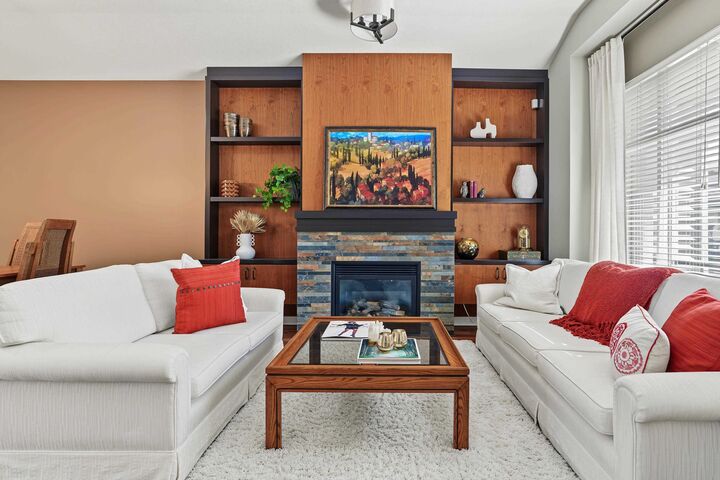
Former show home rancher with walk-out basement at Gillis Walk, built by Polygon. Tucked in a quiet location. This superior floor plan features the primary bedroom on the main level, gorgeous ensuite, beautiful renovations throughout, 9ft ceilings, and gas fireplace. The large chef's kitchen features an island, quartz counter tops, stainless steel Fisher & Paykel appliances, a double drawer dishwasher and tons of white cabinetry. The deck off the kitchen is perfect for enjoying the North Shore Mountains. The backyard oasis with patios is completely private. A/C with heat pump. Lovely resort style clubhouse which includes an outdoor pool, hot tub and guest suites. Walking distance to all the shopping & restaurants . Age 55+. Two pets welcome. A true GEM! OPEN HOUSE: Sat. Sept 26th 1-3pm
MLS®:
R3168224
R3168224
Taxes
$3,909(2026)
$3,909(2026)
Type
Townhouse
Townhouse
Year Built
2004
2004
Style
Rancher/Bungalow W/Bsmt.
Rancher/Bungalow W/Bsmt.
County
Metro Vancouver
Metro Vancouver
Community
Gillis Walk
Gillis Walk
Listed By
Rhys Leonard - Prec, Engel & Volkers Vancouver (branch)
Source
VANCOUVER - IDX
Last checked Sep 23 2026 at 10:22 PM GMT+0000
VANCOUVER - IDX
Last checked Sep 23 2026 at 10:22 PM GMT+0000
Bathroom Details
- Full Bathrooms: 2
- Half Bathroom: 1
Interior Features
- Dishwasher
- Refrigerator
- Stove
- Guest Suite
- Laundry: In Unit
- Washer/Dryer
Subdivision
- Gillis Walk
Lot Information
- Recreation Nearby
- Private
Property Features
- Fireplace: Gas
- Fireplace: 2
- Foundation: Concrete Perimeter
Heating and Cooling
- Forced Air
- Natural Gas
- Heat Pump
- Central Air
- Air Conditioning
Basement Information
- Finished
Pool Information
- Outdoor Pool
Condo Information
- Fees: $561
Exterior Features
- Roof: Asphalt
Utility Information
- Utilities: Electricity Connected, Water Connected, Natural Gas Connected
- Sewer: Public Sewer, Sanitary Sewer, Storm Sewer
Garage
- Garage
Parking
- Total: 2
- Garage Double
- Guest
Stories
- 2
Living Area
- 2,183 sqft
Location
Disclaimer: Copyright 2026 Real Estate Board of Greater Vancouver IDX. All rights reserved. This information is deemed reliable, but not guaranteed. The information being provided is for consumers’ personal, non-commercial use and may not be used for any purpose other than to identify prospective properties consumers may be interested in purchasing. Data last updated 9/23/26 15:22

