

Listing Courtesy of: VANCOUVER - IDX / Listed By: Homelife Benchmark Realty Corp.
15282 19 Avenue 211 Surrey, BC V4A 1X6
Active (1 Days)
$495,000 (CAD)
OPEN HOUSE TIMES
-
OPENThu, Jul 165:00 pm - 6:00 pm
Description
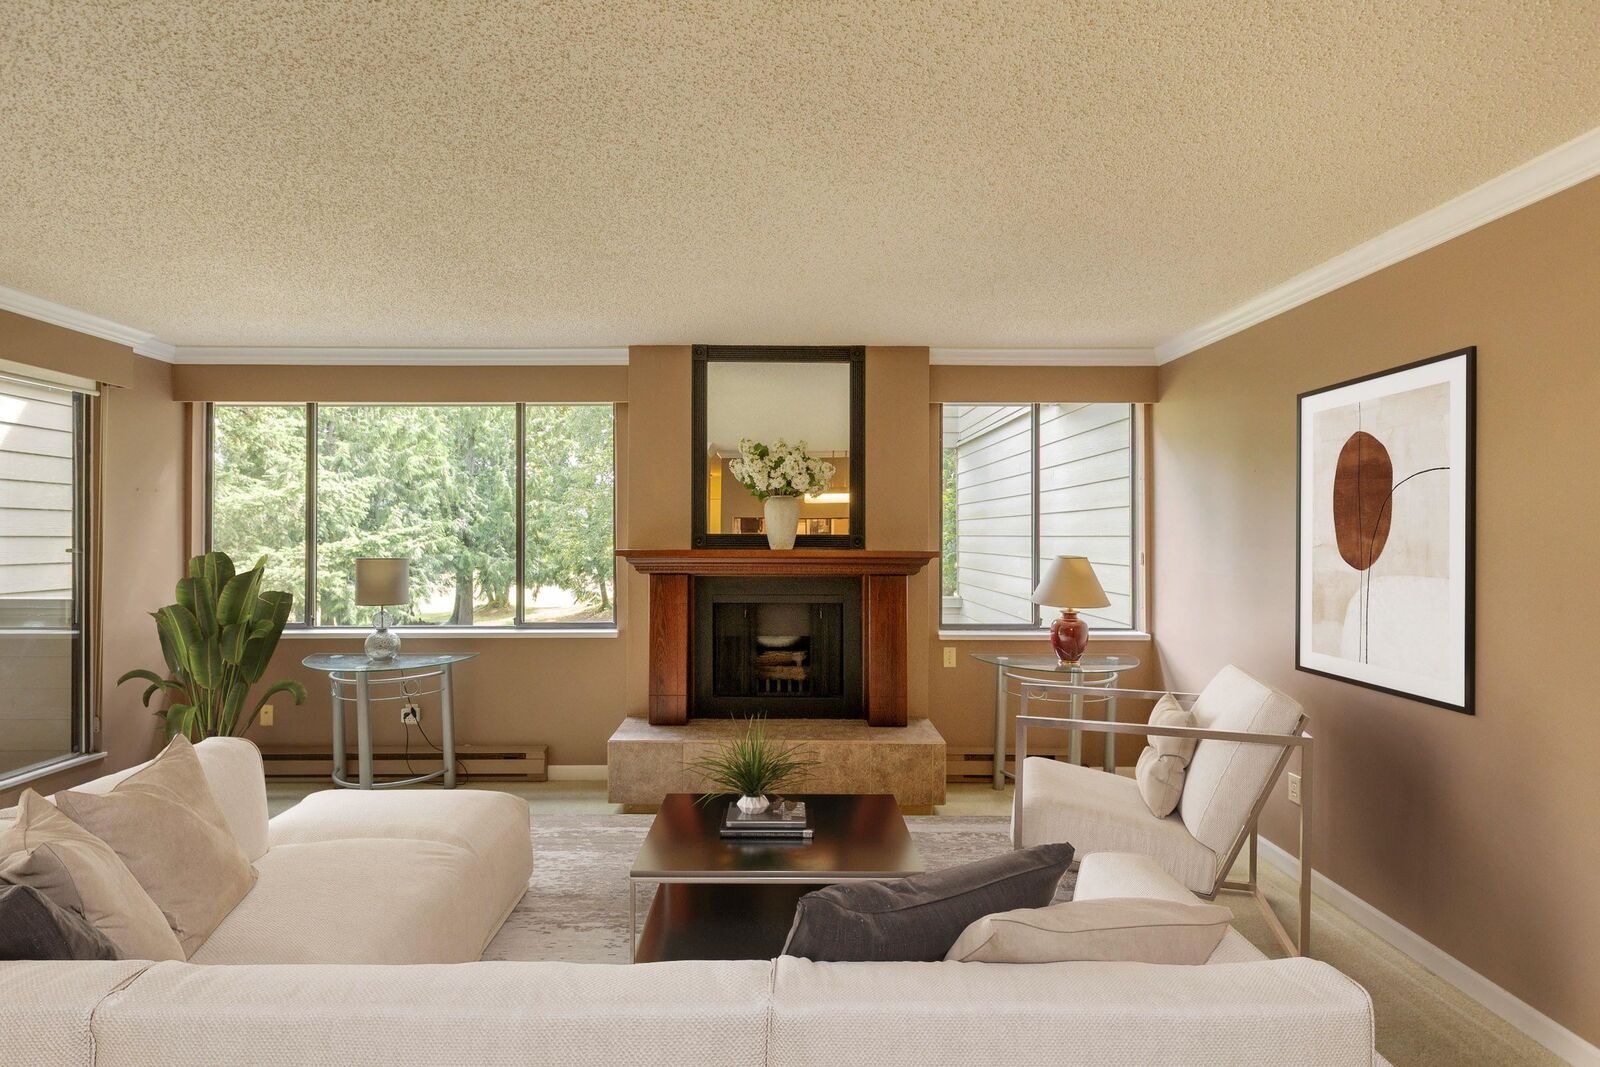
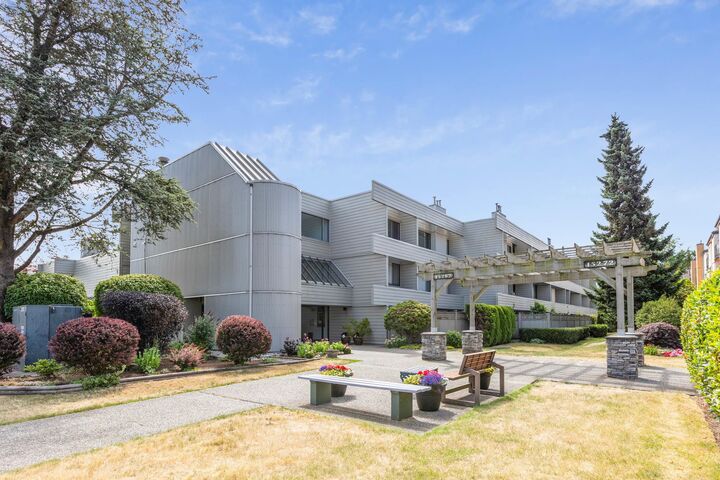
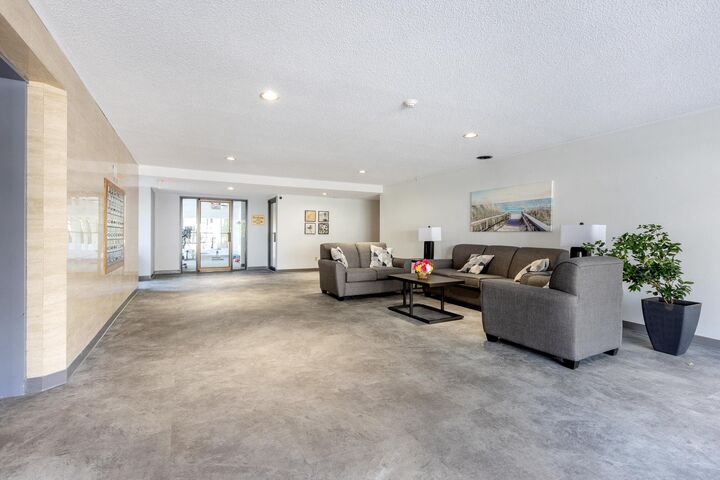
Well maintained, east facing corner unit, overlooking the park and lots of updates throughout the years. Dining room overlooks cozy sunken living room with gas fireplace and leads to large balcony. Peak thru kitchen with various upgrades including countertops, flooring, backsplash and refreshed wood faced cabinets. Large primary bedroom with balcony access. Both bathrooms have be updated with vanities and new fixtures. Building has been renovated with hardie board siding, full rainscreen and elevator for peace of mind. Main entrance & common areas renovated with new carpets & furniture. Great amenities including hot tub, sauna and exercise room. Secure underground parking and storage locker. Jessie Lee Elementary and Earl Marriot Secondary school catchments. Transit one block away.
MLS®:
R3145549
R3145549
Taxes
$2,447(2026)
$2,447(2026)
Type
Single-Family Home
Single-Family Home
Year Built
1984
1984
County
Metro Vancouver
Metro Vancouver
Community
Park View Terrace
Park View Terrace
Listed By
Jonathan Katronis - Prec, Homelife Benchmark Realty Corp.
Source
VANCOUVER - IDX
Last checked Jul 15 2026 at 4:06 AM GMT+0000
VANCOUVER - IDX
Last checked Jul 15 2026 at 4:06 AM GMT+0000
Bathroom Details
- Full Bathrooms: 2
Interior Features
- Elevator
Subdivision
- Park View Terrace
Lot Information
- Central Location
- Recreation Nearby
- Private
- Near Golf Course
Property Features
- Fireplace: 1
- Fireplace: Gas
- Foundation: Concrete Perimeter
Heating and Cooling
- Electric
- Natural Gas
Condo Information
- Fees: $608
Flooring
- Mixed
- Hardwood
- Carpet
Utility Information
- Utilities: Electricity Connected, Water Connected, Natural Gas Connected
- Sewer: Public Sewer, Sanitary Sewer, Storm Sewer
Garage
- Garage
Parking
- Underground
- Total: 1
Stories
- 1
Living Area
- 1,157 sqft
Location
Disclaimer: Copyright 2026 Real Estate Board of Greater Vancouver IDX. All rights reserved. This information is deemed reliable, but not guaranteed. The information being provided is for consumers’ personal, non-commercial use and may not be used for any purpose other than to identify prospective properties consumers may be interested in purchasing. Data last updated 7/14/26 21:06

