

Listing Courtesy of: VANCOUVER - IDX / Listed By: Macdonald Realty (surrey/152)
15500 Rosemary Heights Crescent 137 Surrey, BC V3Z 0K1
Active (0 Days)
$824,586 (USD)
OPEN HOUSE TIMES
-
OPENSun, Sep 202:00 pm - 4:00 pm
Description
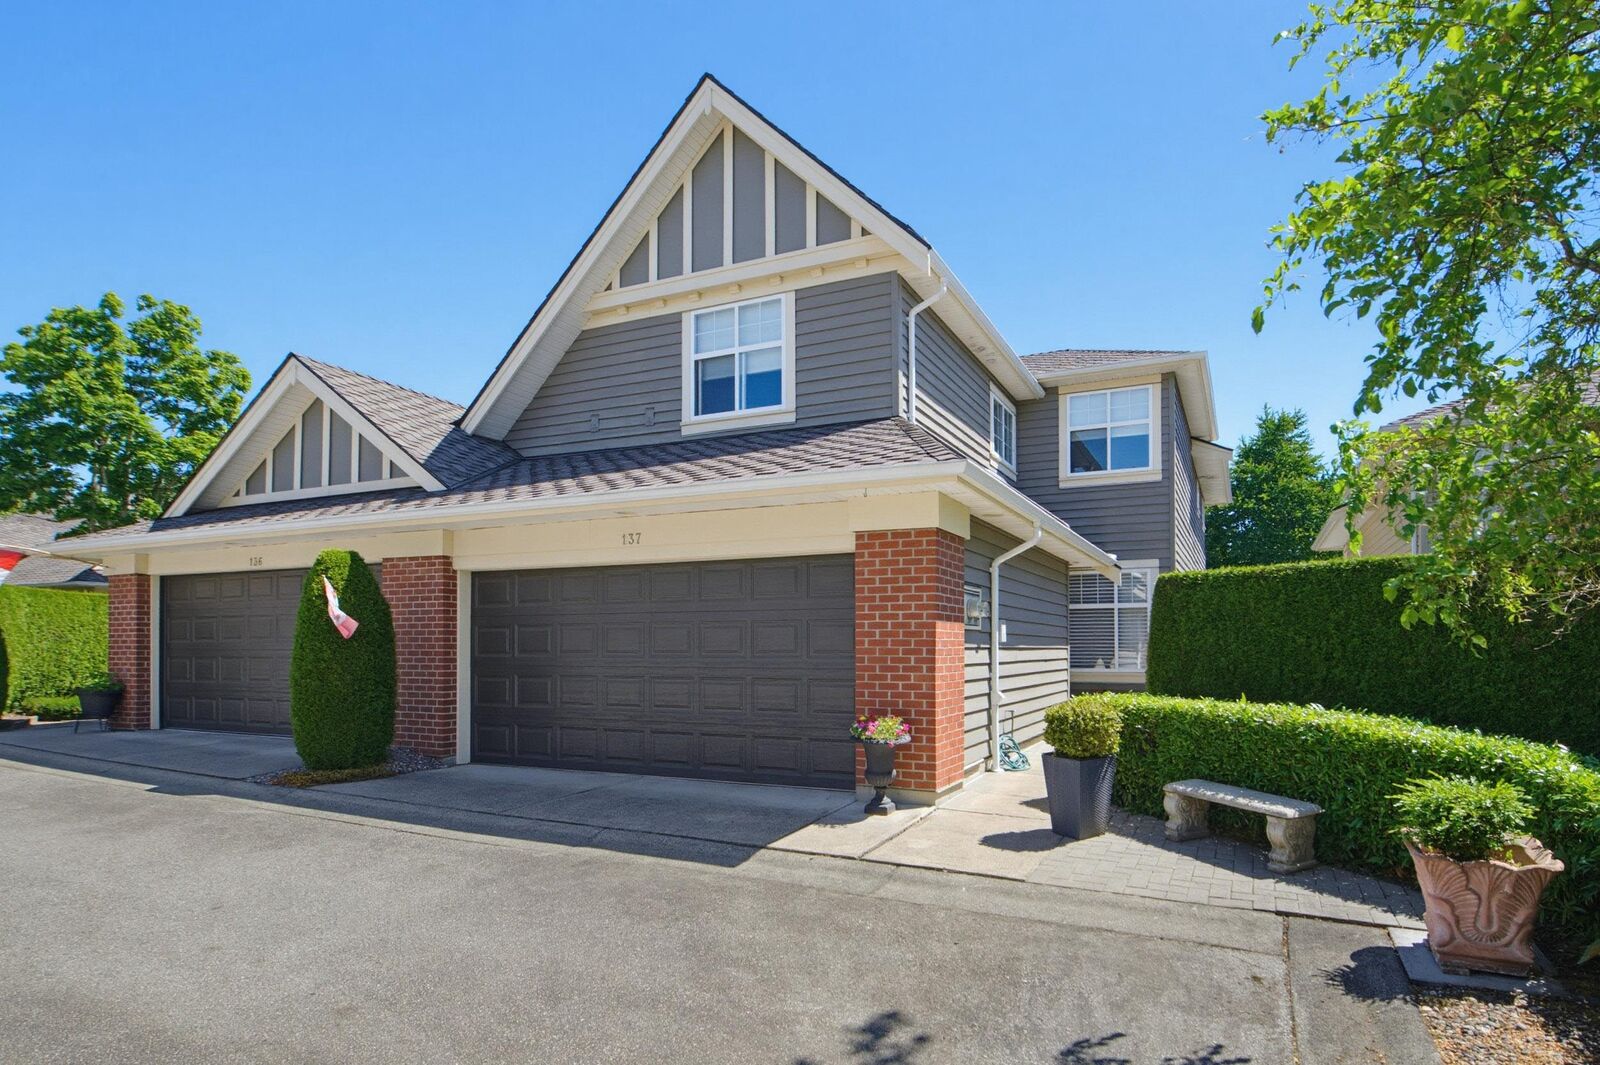
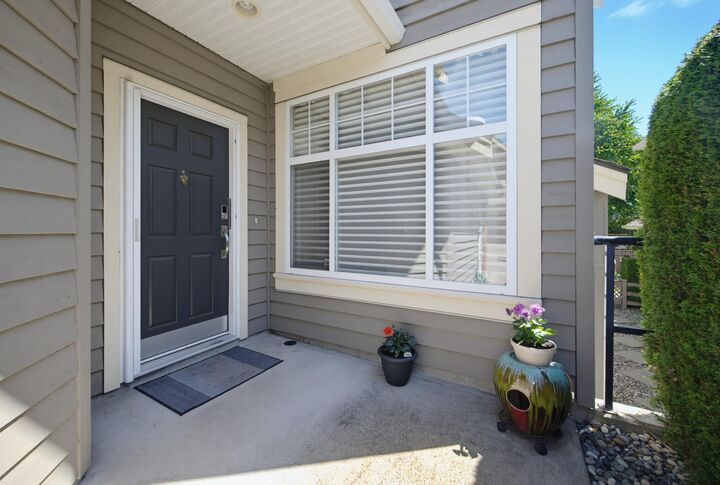
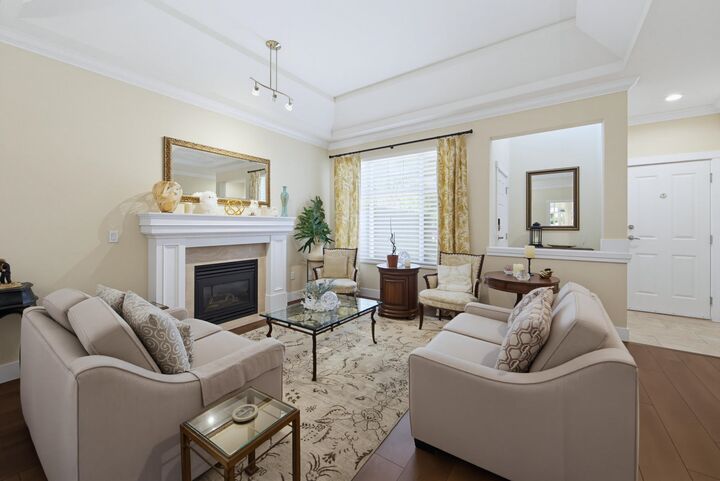
Welcome to The Carrington, one of South Surrey's most desirable 55+ communities, where comfort, connection, and carefree living come together. This tastefully updated 3-bedroom, 2-level townhome offers bright, inviting living spaces, modern updates, and room to relax or entertain. Upstairs, three spacious bedrooms provide flexibility for visiting family, hobbies, or a home office. Step outside to your own private garden retreat—an ideal spot to enjoy your morning coffee, tend to your flowers, or unwind at the end of the day. Residents enjoy exceptional amenities, including a lap pool, clubhouse, and 3 pickleball courts, making it easy to enjoy an active and fulfilling lifestyle.
MLS®:
R3166054
R3166054
Taxes
$4,912(2026)
$4,912(2026)
Type
Townhouse
Townhouse
Year Built
2000
2000
County
Metro Vancouver
Metro Vancouver
Community
The Carrington
The Carrington
Listed By
Sarah Daniels, Macdonald Realty (surrey/152)
Source
VANCOUVER - IDX
Last checked Sep 16 2026 at 10:56 PM GMT+0000
VANCOUVER - IDX
Last checked Sep 16 2026 at 10:56 PM GMT+0000
Bathroom Details
- Full Bathrooms: 2
- Half Bathroom: 1
Interior Features
- Dishwasher
- Refrigerator
- Stove
- Guest Suite
- Laundry: In Unit
- Washer/Dryer
- Central Vacuum
Subdivision
- The Carrington
Lot Information
- Recreation Nearby
- Private
Property Features
- Fireplace: Gas
- Fireplace: 2
- Foundation: Concrete Perimeter
Heating and Cooling
- Forced Air
- Electric
- Natural Gas
Basement Information
- Crawl Space
Pool Information
- Outdoor Pool
Condo Information
- Fees: $426
Flooring
- Mixed
- Hardwood
- Laminate
Exterior Features
- Roof: Asphalt
Utility Information
- Utilities: Electricity Connected, Water Connected, Natural Gas Connected
- Sewer: Public Sewer, Sanitary Sewer, Storm Sewer
Garage
- Garage
Parking
- Front Access
- Garage Door Opener
- Total: 2
- Garage Double
Stories
- 2
Living Area
- 2,157 sqft
Location
Disclaimer: Copyright 2026 Real Estate Board of Greater Vancouver IDX. All rights reserved. This information is deemed reliable, but not guaranteed. The information being provided is for consumers’ personal, non-commercial use and may not be used for any purpose other than to identify prospective properties consumers may be interested in purchasing. Data last updated 9/16/26 15:56

