

Listing Courtesy of: VANCOUVER - IDX / Listed By: Laboutique Realty
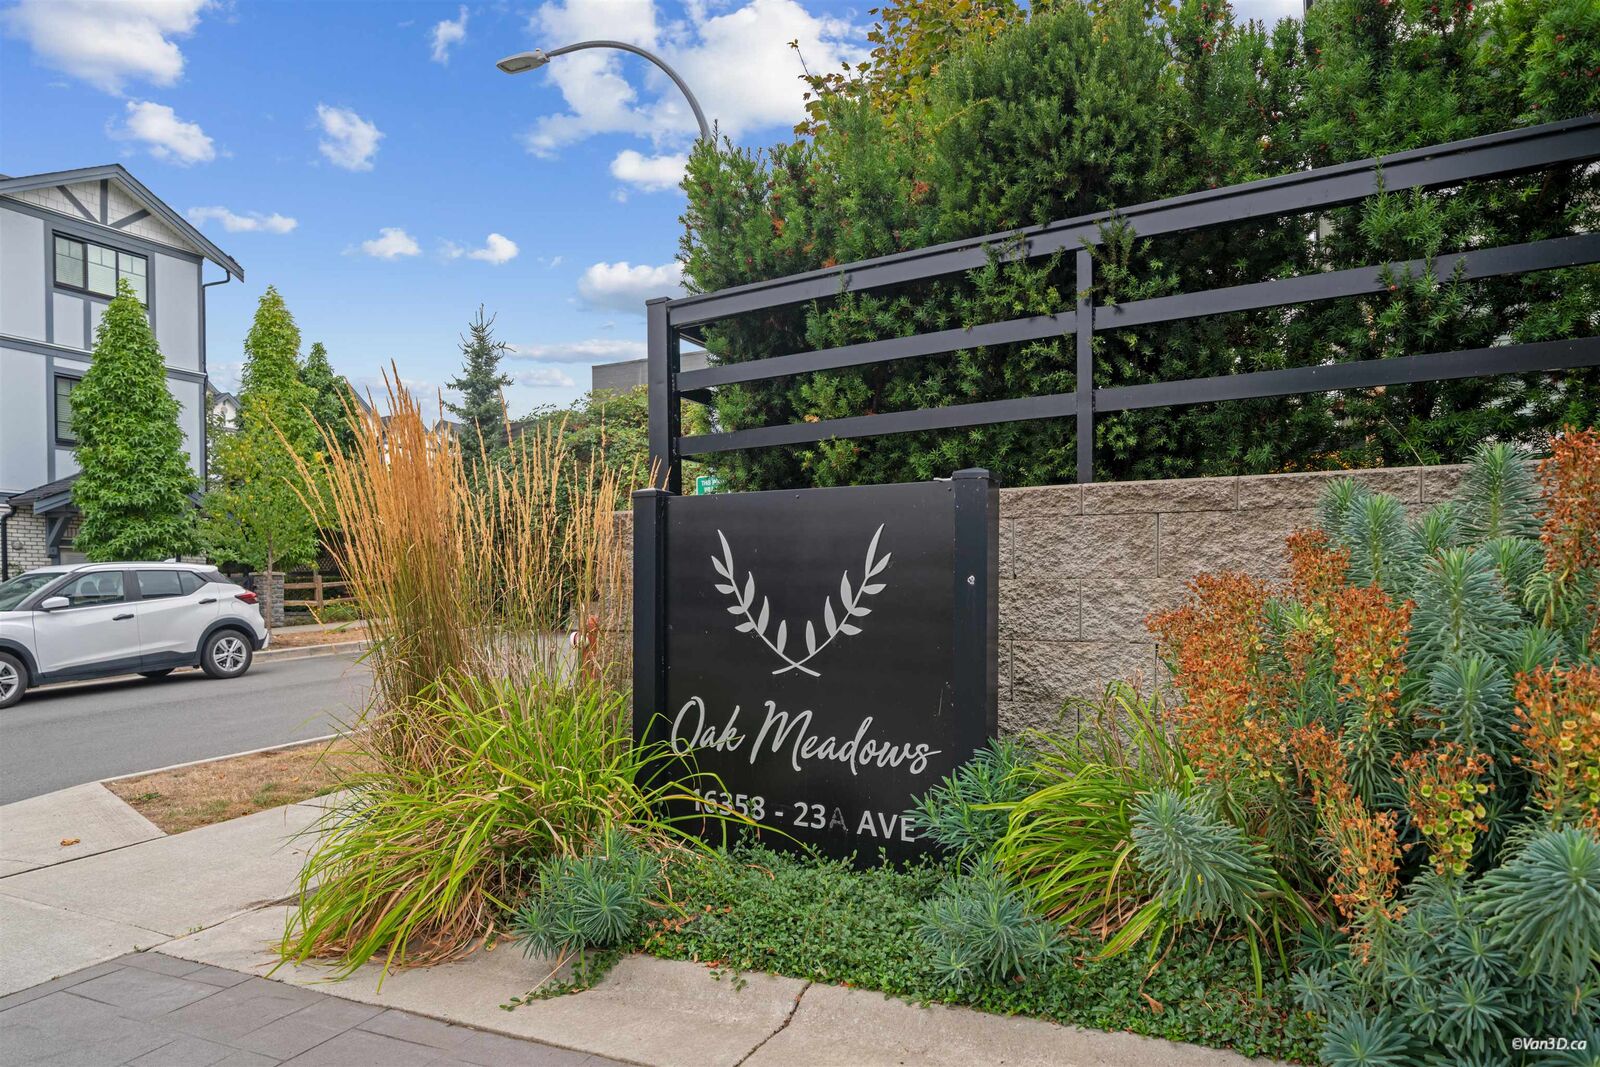
16358 23A Avenue 7 Surrey, BC V3Z 1J7
Active (2 Days)
$849,000 (CAD)
OPEN HOUSE TIMES
-
OPENSat, Sep 121:00 pm - 3:00 pm
Description
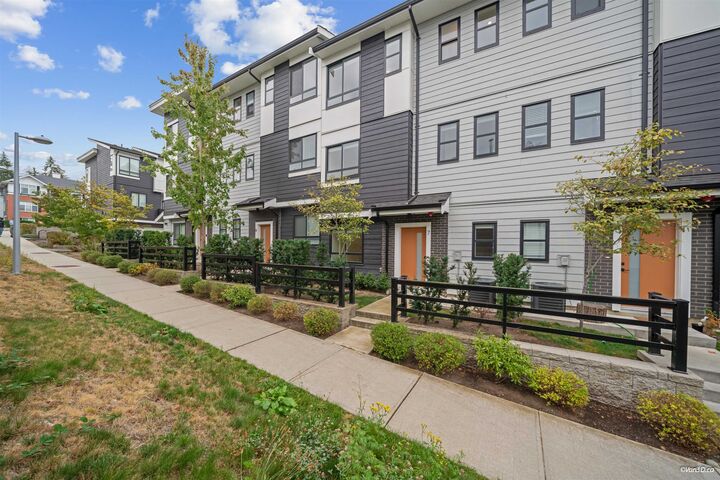
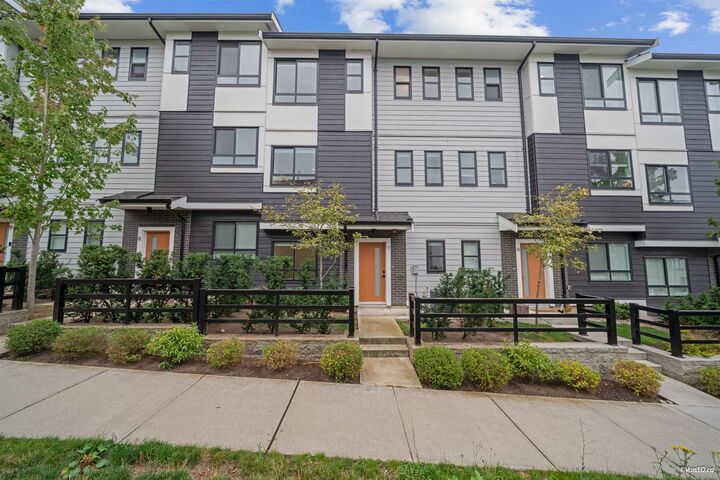
Like-New 3-bedroom + DEN townhome in Oak Meadows, a QUIET UNIT located in a desirable and walkable neighborhood. Enjoy abundant natural light, a SOUTH-FACING Balcony, private front yard, with A/C and a DOUBLE side- by-side GARAGE with EV CHARGING, plus street parking. Within a stones throw from Grandview Corners & Morgan Crossing shopping centres, beautiful parks, the Aquatic Centre, and Edgewood Elementary. This 1,455 sq.ft. home features high-end finishes including a 5-burner gas range, Quartz countertops, solid wood cabinetry, built in closet organizers, entertainment shelving, tankless hot water, nest thermostat, matte black fixtures and much more. LOW STRATA FEES and most of the 2/5/10 WARRANTY remaining. Enjoy the GRANDVIEW HEIGHTS lifestyle! Open House: Sat. Sept. 12th. 1-3pm.
MLS®:
R3162947
R3162947
Taxes
$4,079(2026)
$4,079(2026)
Type
Townhouse
Townhouse
Year Built
2022
2022
Style
3 Storey
3 Storey
County
Metro Vancouver
Metro Vancouver
Community
Oak Meadows
Oak Meadows
Listed By
Vicky Xiao Qian Wang, Laboutique Realty
Source
VANCOUVER - IDX
Last checked Sep 9 2026 at 7:47 PM GMT+0000
VANCOUVER - IDX
Last checked Sep 9 2026 at 7:47 PM GMT+0000
Bathroom Details
- Full Bathrooms: 2
- Half Bathroom: 1
Interior Features
- Microwave
- Dishwasher
- Refrigerator
- Stove
- Washer/Dryer
- Windows: Window Coverings
Subdivision
- Oak Meadows
Lot Information
- Recreation Nearby
- Lane Access
- Cul-De-Sac
Property Features
- Foundation: Concrete Perimeter
Heating and Cooling
- Forced Air
- Air Conditioning
Condo Information
- Fees: $325
Exterior Features
- Roof: Asphalt
Utility Information
- Utilities: Electricity Connected, Water Connected, Natural Gas Connected
- Sewer: Public Sewer, Sanitary Sewer
Garage
- Garage
Parking
- Garage Door Opener
- Total: 2
- Lane Access
- Rear Access
- Tandem
Stories
- 3
Living Area
- 1,445 sqft
Location
Disclaimer: Copyright 2026 Real Estate Board of Greater Vancouver IDX. All rights reserved. This information is deemed reliable, but not guaranteed. The information being provided is for consumers’ personal, non-commercial use and may not be used for any purpose other than to identify prospective properties consumers may be interested in purchasing. Data last updated 9/9/26 12:47

