

Listing Courtesy of: VANCOUVER - IDX / Listed By: Axis Real Estate Solutions Inc.
17429 59 Avenue 29 Surrey, BC V3S 1P3
Active
$809,900 (CAD)
OPEN HOUSE TIMES
-
OPENSat, Sep 1212 noon - 5:00 pm
-
OPENSun, Sep 1312 noon - 5:00 pm
-
OPENSat, Sep 1912 noon - 5:00 pm
-
OPENSun, Sep 2012 noon - 5:00 pm
-
OPENSat, Sep 2612 noon - 5:00 pm
-
OPENSun, Sep 2712 noon - 5:00 pm
-
OPENSat, Oct 312 noon - 5:00 pm
-
OPENSun, Oct 412 noon - 5:00 pm
-
OPENSat, Oct 1012 noon - 5:00 pm
-
OPENSun, Oct 1112 noon - 5:00 pm
-
OPENSat, Oct 1712 noon - 5:00 pm
-
OPENSun, Oct 1812 noon - 5:00 pm
-
OPENSat, Oct 2412 noon - 5:00 pm
-
OPENSun, Oct 2512 noon - 5:00 pm
-
OPENSat, Oct 3112 noon - 5:00 pm
show more
show more
Description
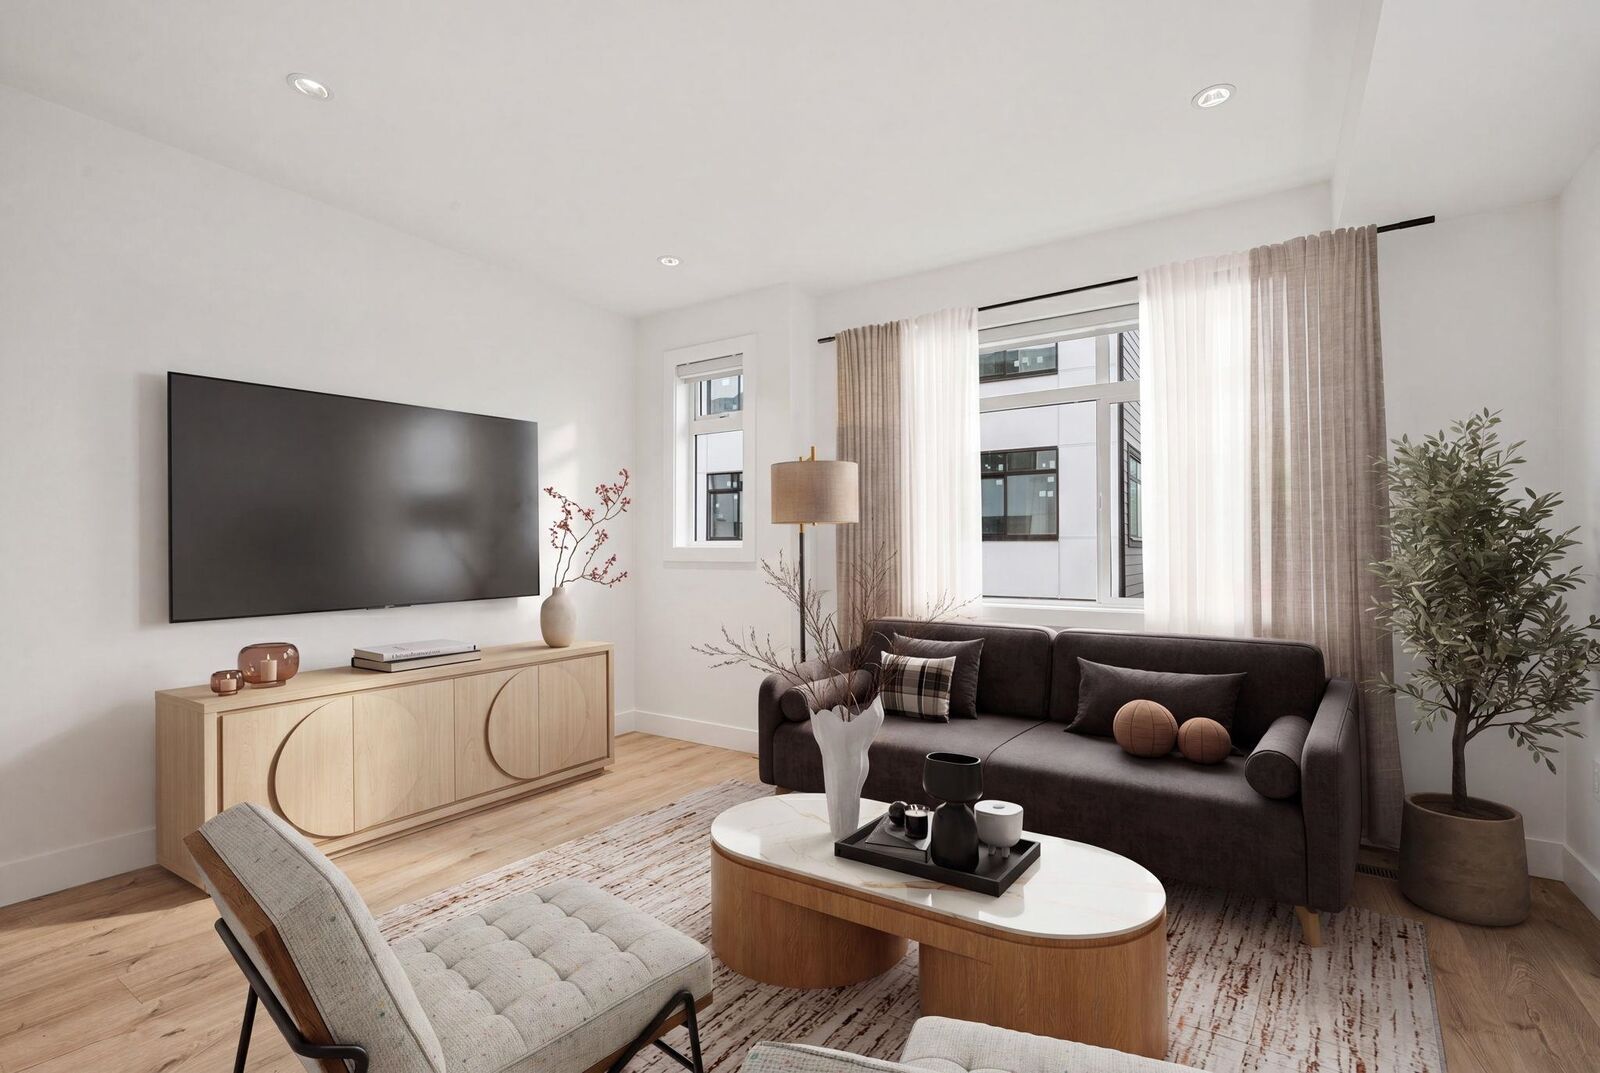
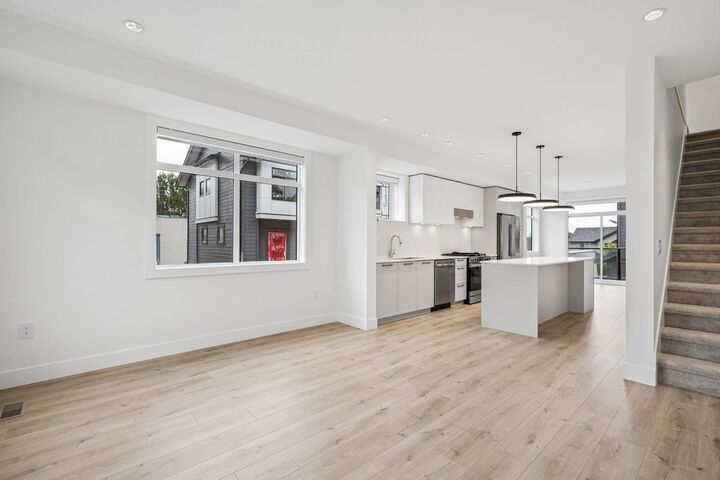
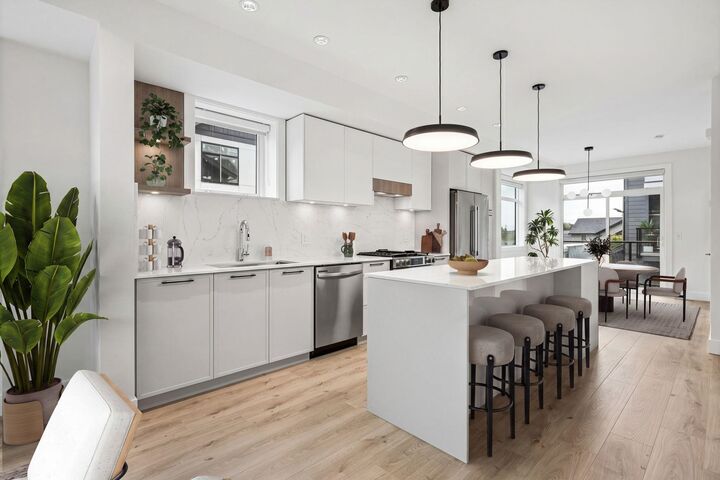
Welcome home to CHARLTON, Cloverdale's newest boutique townhome community of 34 homes located in a highly-desired family neighborhood. Steps to schools, parks, historic downtown Cloverdale, the Fair Grounds, all levels of transit, daily essentials and much more. This is not your average tandem home - the main floor has 2 bonus windows in the powder room and living area, incl. large pantry off the kitchen. Built to Step 4 code, CHARLTON provides a cleaner, more energy efficient home which also allows for a longer amortization and/or reduced CMHC premiums. Move in with only a $20k deposit. Come visit our showhome at 17429 59 Ave to learn more!
MLS®:
R3163078
R3163078
Type
Townhouse
Townhouse
Year Built
2026
2026
Style
3 Storey
3 Storey
County
Metro Vancouver
Metro Vancouver
Community
Charlton
Charlton
Listed By
Toni Bucceri, Axis Real Estate Solutions Inc.
Source
VANCOUVER - IDX
Last checked Sep 9 2026 at 9:32 PM GMT+0000
VANCOUVER - IDX
Last checked Sep 9 2026 at 9:32 PM GMT+0000
Bathroom Details
- Full Bathrooms: 2
- Half Bathroom: 1
Interior Features
- Microwave
- Pantry
- Dishwasher
- Refrigerator
- Stove
- Laundry: In Unit
- Washer/Dryer
- Windows: Window Coverings
- Windows: Insulated Windows
Subdivision
- Charlton
Lot Information
- Central Location
- Recreation Nearby
- Near Golf Course
Property Features
- Fireplace: 0
- Foundation: Slab
Heating and Cooling
- Forced Air
- Central Air
- Air Conditioning
Condo Information
- Fees: $228
Flooring
- Mixed
- Carpet
- Laminate
- Tile
Exterior Features
- Roof: Asphalt
Utility Information
- Utilities: Electricity Connected, Water Connected, Natural Gas Connected
- Sewer: Public Sewer, Sanitary Sewer, Storm Sewer
Garage
- Garage
Parking
- Garage Door Opener
- Total: 2
- Guest
- Tandem
Stories
- 3
Living Area
- 1,368 sqft
Location
Disclaimer: Copyright 2026 Real Estate Board of Greater Vancouver IDX. All rights reserved. This information is deemed reliable, but not guaranteed. The information being provided is for consumers’ personal, non-commercial use and may not be used for any purpose other than to identify prospective properties consumers may be interested in purchasing. Data last updated 9/9/26 14:32

