

Listing Courtesy of: VANCOUVER - IDX / Listed By: Re/Max Westcoast
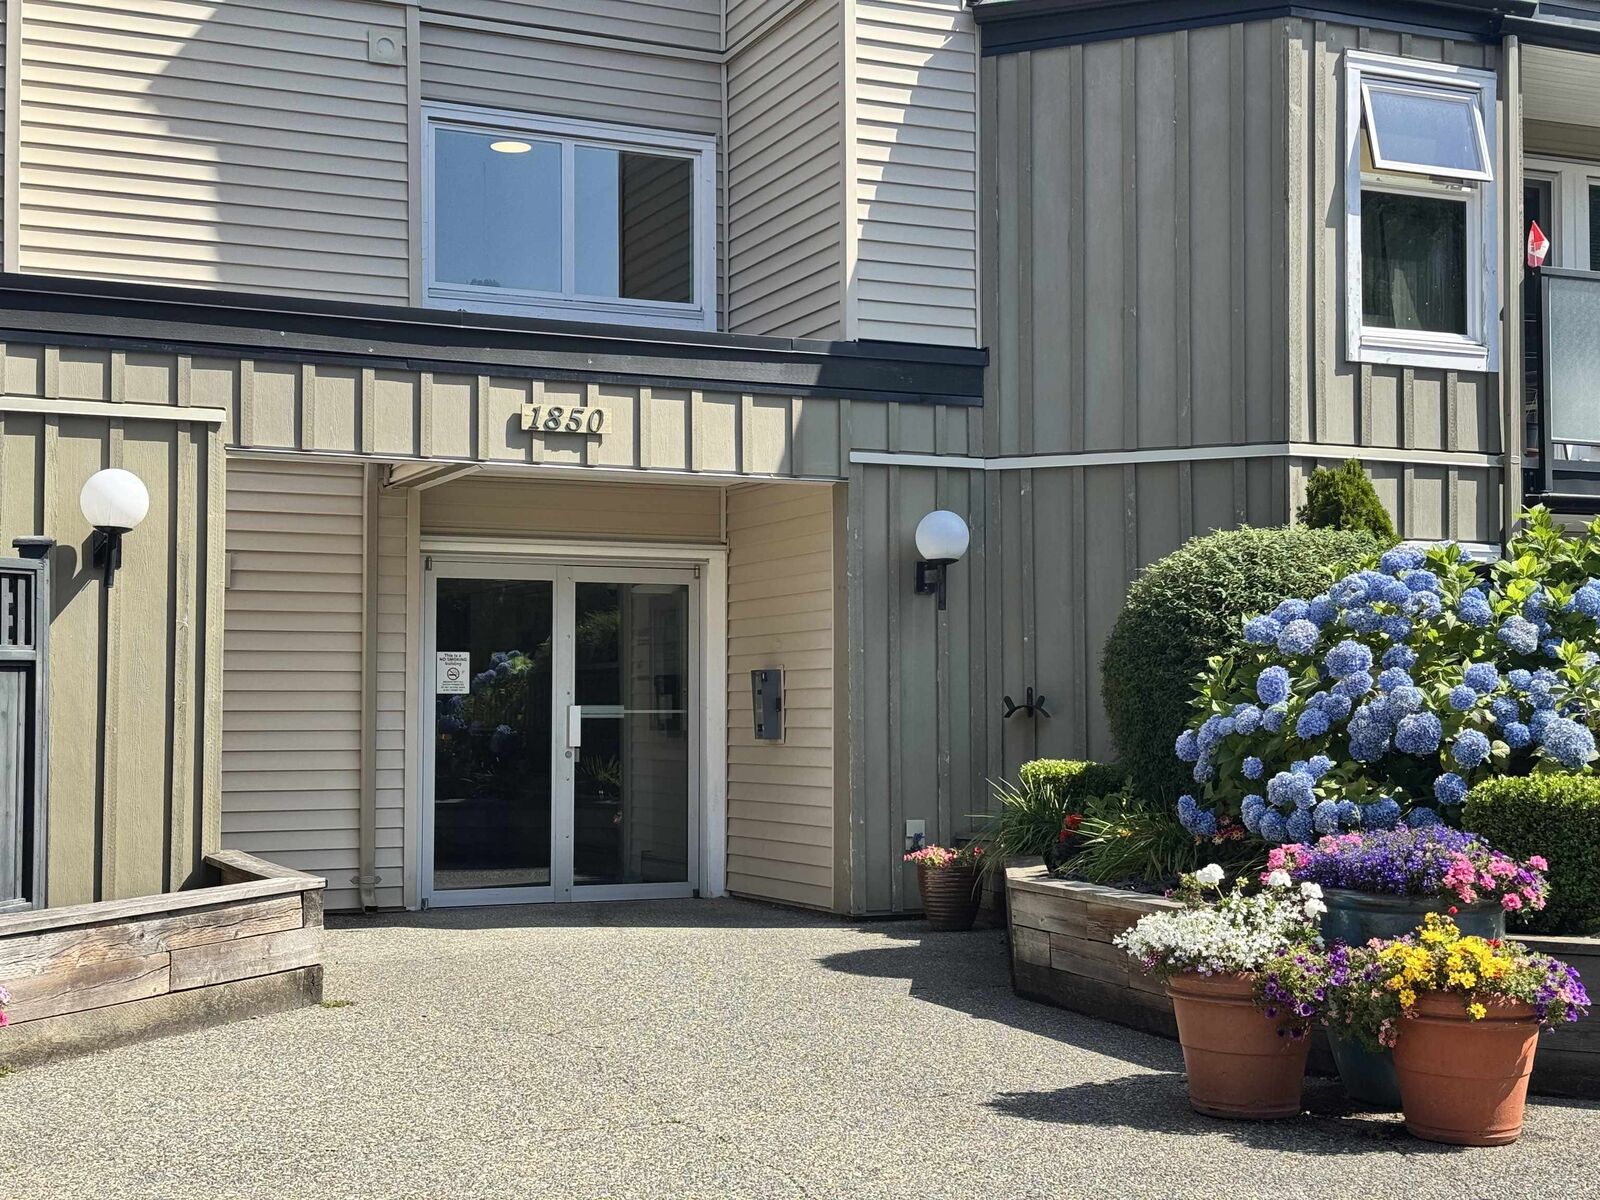
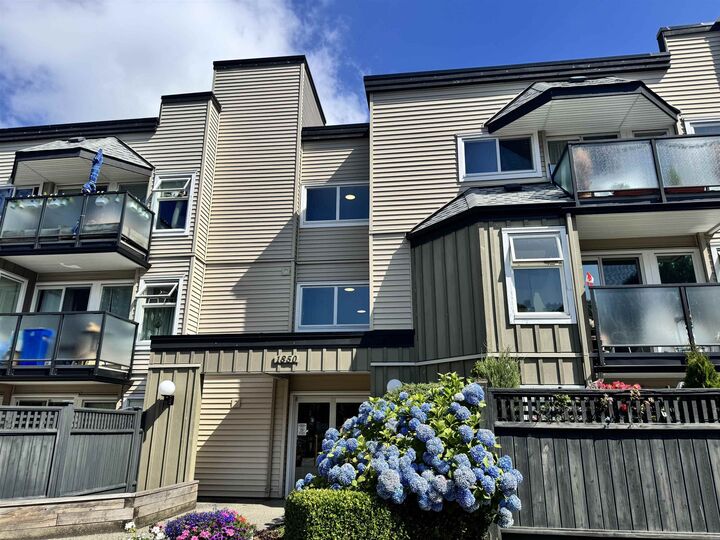
1850 E Southmere Crescent 321 Surrey, BC V4A 6Y6
Active
$289,800 (CAD)
OPEN HOUSE TIMES
-
OPENSat, Jul 112:00 pm - 4:00 pm
Description
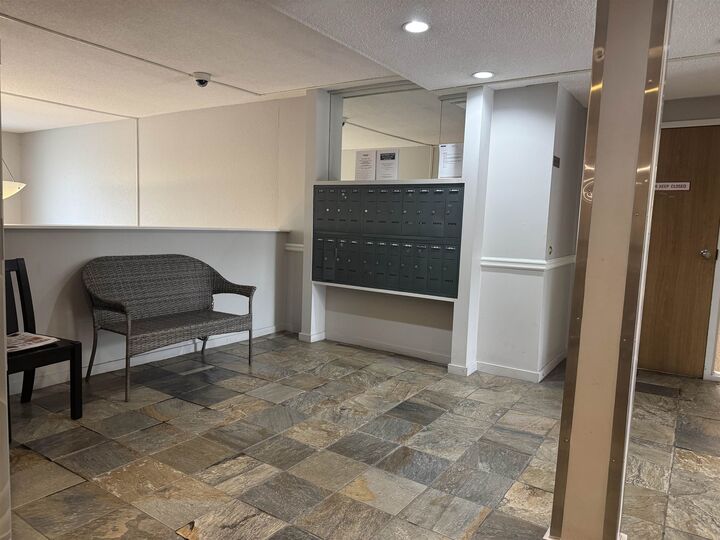
SOUTHMERE PLACE-Exceptional value in this 1 bedroom, 1 bath unit steps from shopping, transit and restaurants! UPDATED galley kitchen with maple cabinets, stainless appliances and granite counters. Laminate flooring throughout the functional floorplan. Spacious living/dining room open onto the sunny south facing balcony. Well managed, family-friendly complex with newer windows, full rain screen, and lots of updates. Amazing amenities including outdoor pool, gardens with mature landscaping, party room with seating, ping pong table and kids play area. 1 secure parking, 1 locker and convenient shared laundry w/option to install your own. One small pet allowed (dogs or cats) WHY RENT WHEN YOU CAN BUY a charming unit in a great location? Open House Saturday July 11, 2026 2-4PM.
MLS®:
R3143503
R3143503
Taxes
$1,807(2025)
$1,807(2025)
Type
Single-Family Home
Single-Family Home
Year Built
1981
1981
Style
Penthouse
Penthouse
County
Metro Vancouver
Metro Vancouver
Community
Southmere Place
Southmere Place
Listed By
Jennifer Adams, Re/Max Westcoast
Source
VANCOUVER - IDX
Last checked Jul 7 2026 at 7:38 PM GMT+0000
VANCOUVER - IDX
Last checked Jul 7 2026 at 7:38 PM GMT+0000
Bathroom Details
- Full Bathroom: 1
Interior Features
- Microwave
- Dishwasher
- Refrigerator
- Stove
- Elevator
- Storage
- Windows: Window Coverings
- Laundry: Common Area
Subdivision
- Southmere Place
Lot Information
- Central Location
- Recreation Nearby
- Private
Property Features
- Fireplace: 0
- Foundation: Concrete Perimeter
Heating and Cooling
- Baseboard
Pool Information
- Outdoor Pool
Condo Information
- Fees: $395
Flooring
- Laminate
Exterior Features
- Roof: Torch-on
Utility Information
- Utilities: Electricity Connected, Water Connected
- Sewer: Public Sewer
Garage
- Garage
Parking
- Front Access
- Garage Door Opener
- Underground
- Total: 1
Stories
- 1
Living Area
- 633 sqft
Location
Disclaimer: Copyright 2026 Real Estate Board of Greater Vancouver IDX. All rights reserved. This information is deemed reliable, but not guaranteed. The information being provided is for consumers’ personal, non-commercial use and may not be used for any purpose other than to identify prospective properties consumers may be interested in purchasing. Data last updated 7/7/26 12:38

