

Listing Courtesy of: VANCOUVER - IDX / Listed By: Royal Regal Realty Ltd.
2070 Oak Meadows Drive 18 Surrey, BC V3Z 1J1
Active (2 Days)
$667,448 (USD)
OPEN HOUSE TIMES
-
OPENSat, Jul 252:00 pm - 4:00 pm
-
OPENSun, Jul 262:00 pm - 4:00 pm
Description
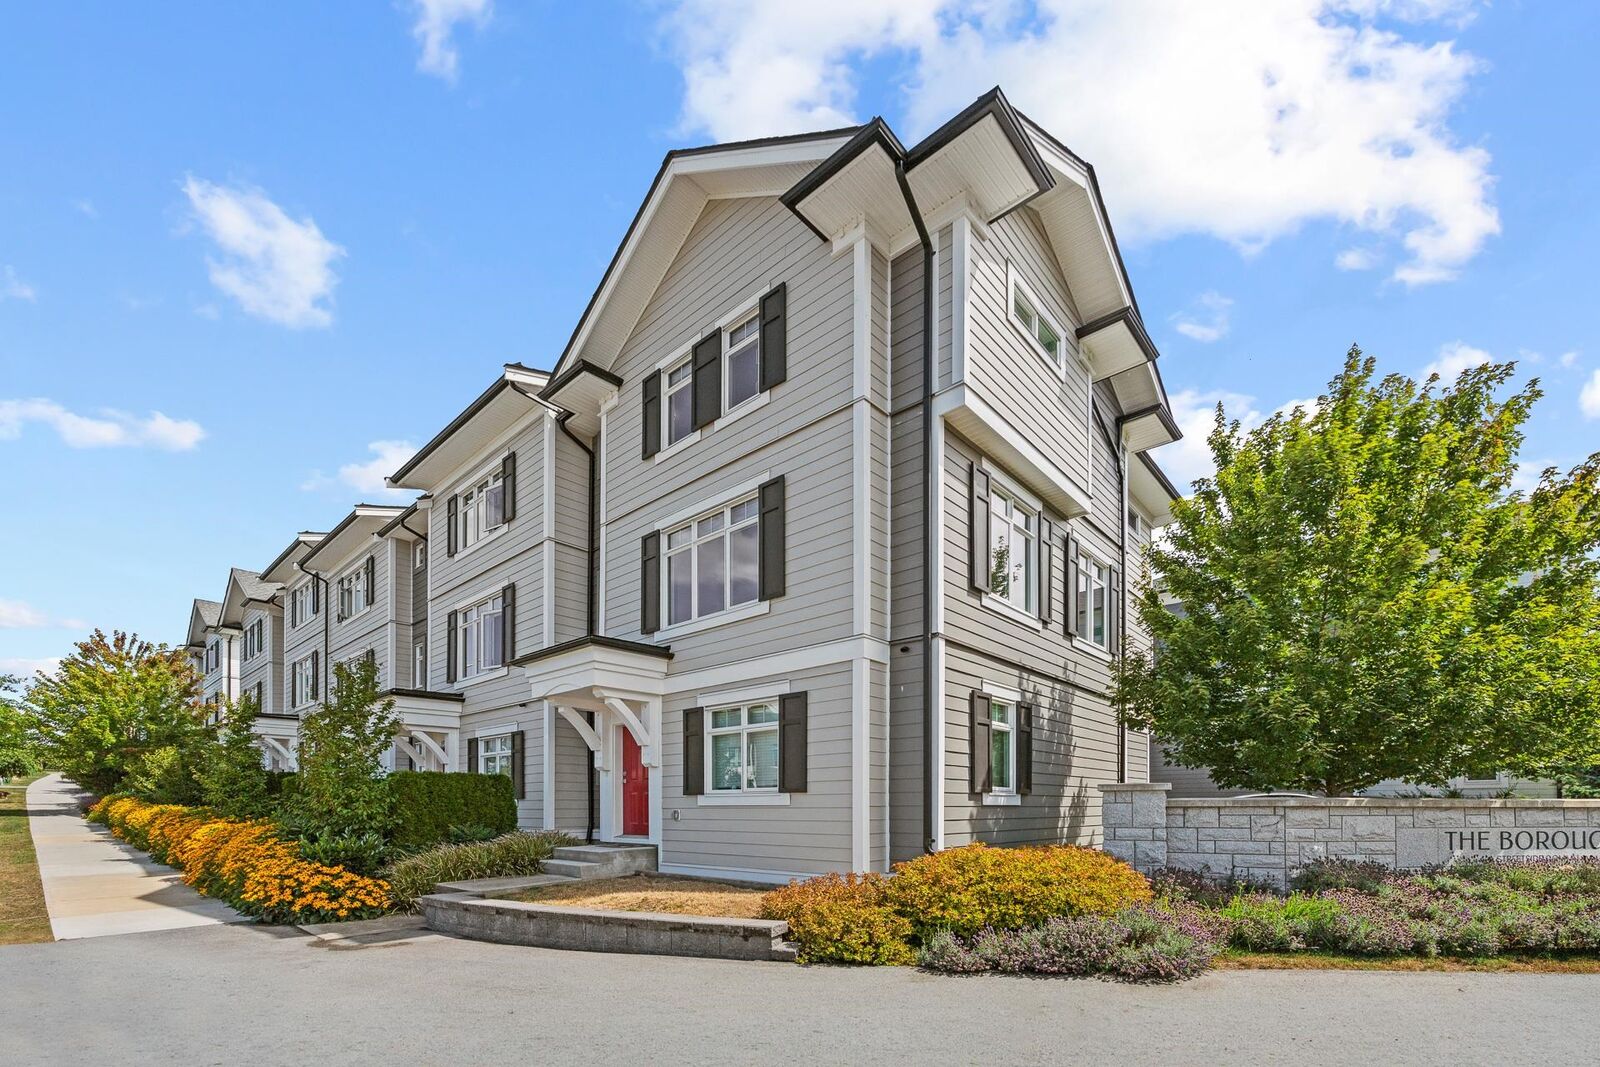
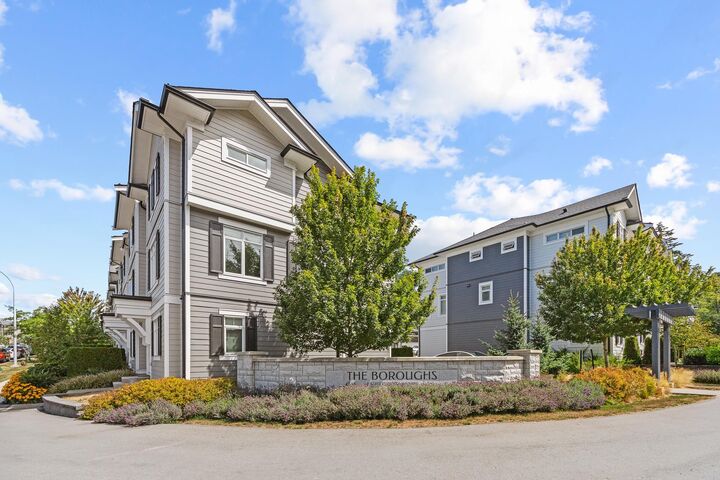
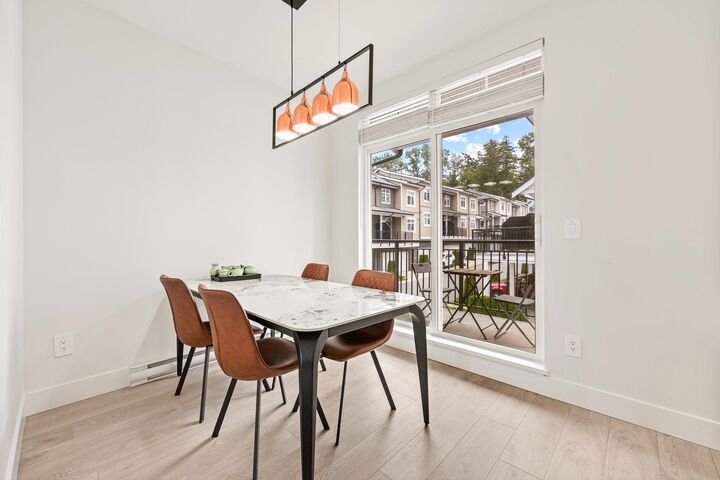
Welcome to Holloway at The Boroughs, a bright and spacious 3-bedroom plus flex room end-unit townhome in the heart of South Surrey’s Grandview community. This desirable east-west facing home enjoys abundant natural light throughout the day and offers an open-concept layout with large windows, a modern kitchen featuring quartz countertops, stainless steel appliances and a gas range, plus a versatile flex room ideal for a home office, playroom or 4th bedroom. The end-unit location provides added privacy and extra windows, while the side-by-side double garage offers excellent convenience. Enjoy access to exceptional clubhouse amenities, including a gym, theatre, floor hockey court and meeting room. Ideally located close to schools, parks, shopping, and restaurants.
MLS®:
R3148006
R3148006
Taxes
$3,766(2026)
$3,766(2026)
Type
Townhouse
Townhouse
Year Built
2023
2023
Style
3 Storey
3 Storey
County
Metro Vancouver
Metro Vancouver
Community
Holloway at the Boroughs
Holloway at the Boroughs
Listed By
Evan Zhang, Royal Regal Realty Ltd.
Source
VANCOUVER - IDX
Last checked Jul 21 2026 at 5:52 PM GMT+0000
VANCOUVER - IDX
Last checked Jul 21 2026 at 5:52 PM GMT+0000
Bathroom Details
- Full Bathrooms: 2
- Half Bathroom: 1
Interior Features
- Dishwasher
- Refrigerator
- Stove
- Laundry: In Unit
- Washer/Dryer
Subdivision
- Holloway At The Boroughs
Lot Information
- Central Location
- Recreation Nearby
- Near Golf Course
Property Features
- Foundation: Concrete Perimeter
Heating and Cooling
- Baseboard
- Electric
Condo Information
- Fees: $282
Exterior Features
- Roof: Asphalt
Utility Information
- Utilities: Electricity Connected, Water Connected, Community, Natural Gas Connected
- Sewer: Public Sewer, Sanitary Sewer, Storm Sewer
Garage
- Garage
Parking
- Total: 2
- Garage Double
Stories
- 3
Living Area
- 1,697 sqft
Location
Disclaimer: Copyright 2026 Real Estate Board of Greater Vancouver IDX. All rights reserved. This information is deemed reliable, but not guaranteed. The information being provided is for consumers’ personal, non-commercial use and may not be used for any purpose other than to identify prospective properties consumers may be interested in purchasing. Data last updated 7/21/26 10:52

