

Listing Courtesy of: VANCOUVER - IDX / Listed By: eXp Realty
3039 156 Street 28 Surrey, BC V3Z 6T5
Active (1 Days)
$734,900 (CAD)
OPEN HOUSE TIMES
-
OPENSat, Aug 1512 noon - 2:00 pm
Description
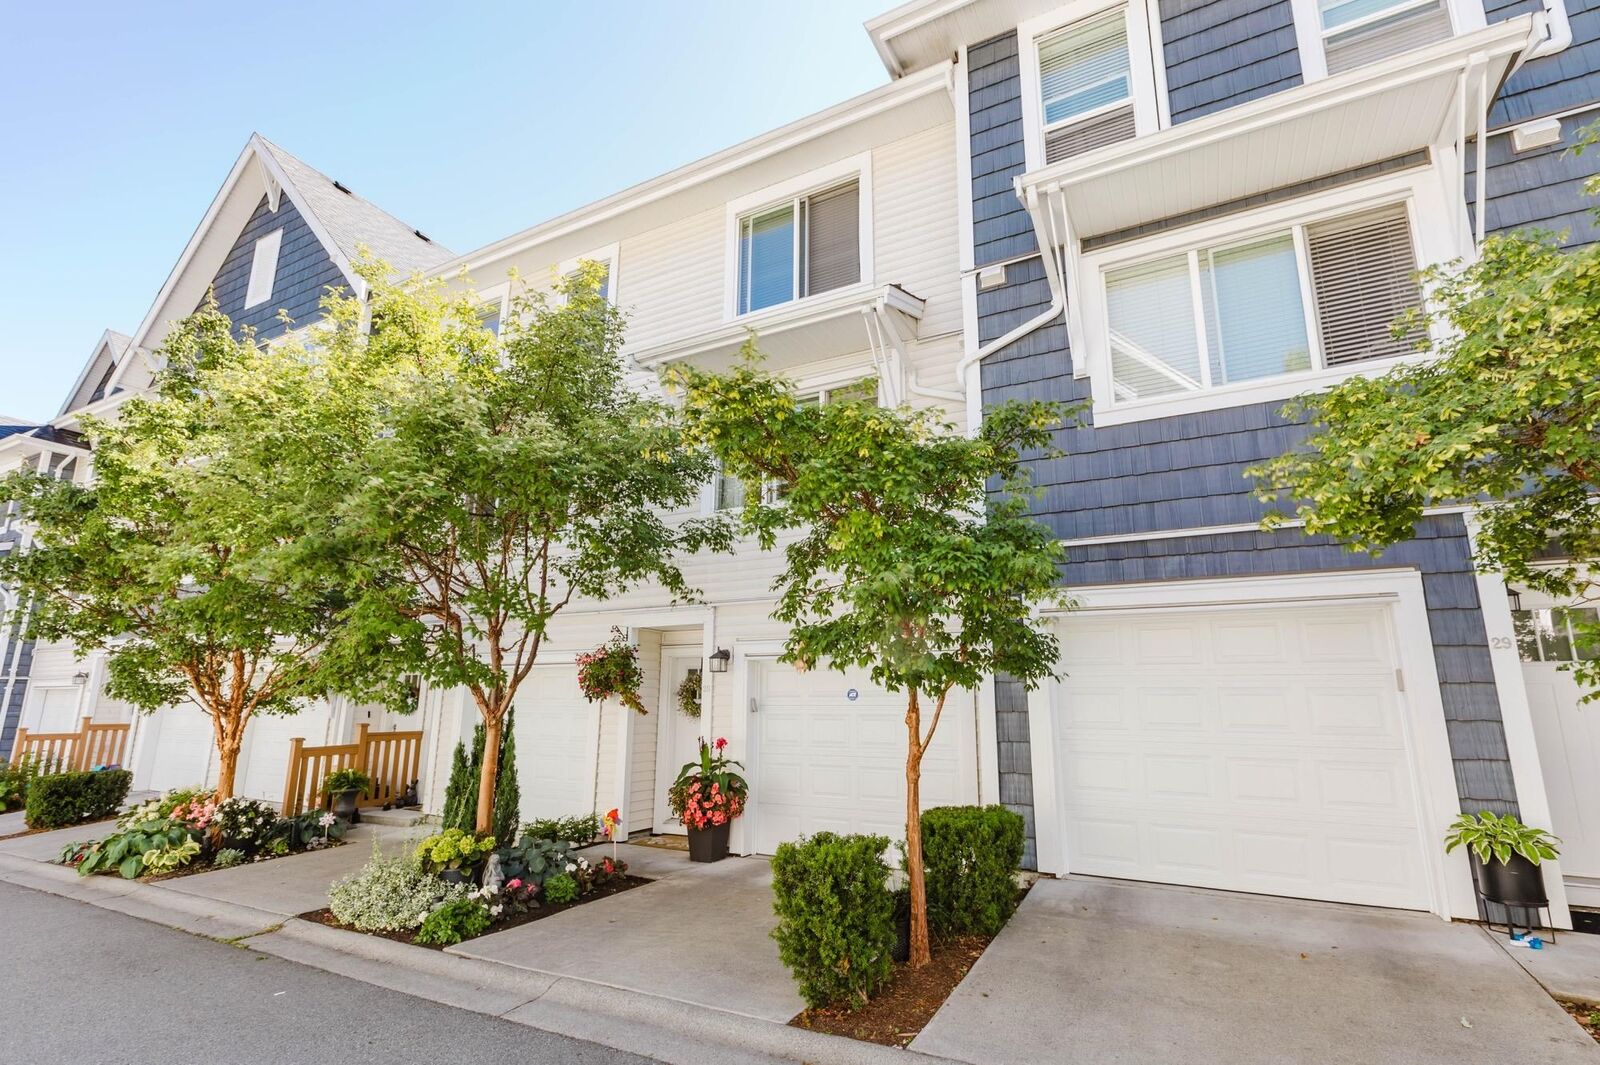
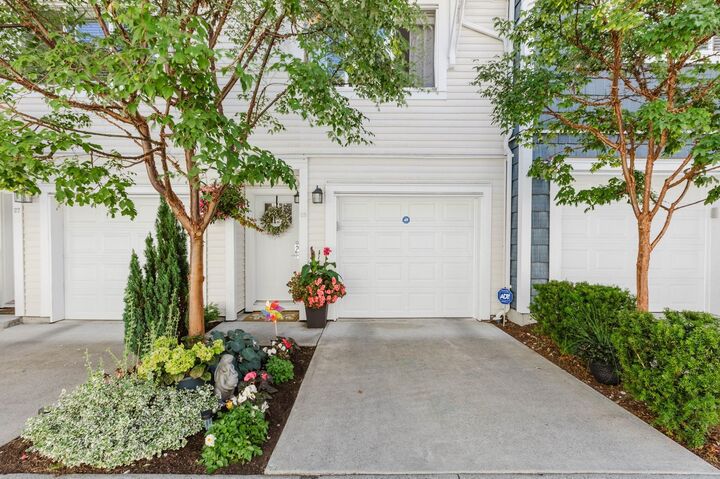
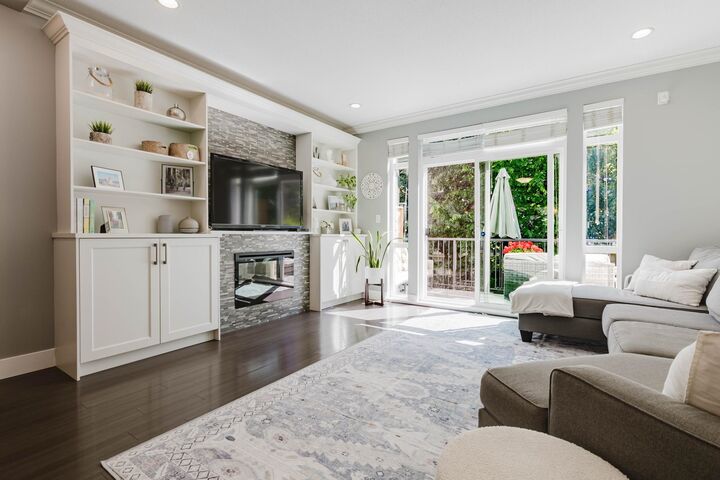
Outstanding quality built LARGE 2-br 3-bath open-concept layout with loads of upgrades when originally built, including POWDER room on main, built-in entertainment shelving centre, crown mouldings, in-ceiling speakers, feature rock wall & more! Spacious kitchen including s/s appliances, gas stove, quartz countertop, pantry & built-in buffet in the dining room. Upstairs has 2 generously sized bedrooms and an ensuite bathroom. Large south-facing deck w/ natural gas BBQ hook-up and a small fenced yard to relax & enjoy the sun. Perfectly located, bordering nature with peaceful trails along the creek. Steps to Morgan Crossing, parks & top-rated schools. Situated on a no-thru road within a no-thru complex, traffic here is essentially non-existent. Great for kids & dogs.
MLS®:
R3155203
R3155203
Taxes
$3,572(2026)
$3,572(2026)
Type
Townhouse
Townhouse
Year Built
2013
2013
Style
3 Storey
3 Storey
County
Metro Vancouver
Metro Vancouver
Community
Niche
Niche
Listed By
Adrienne Barnes Prec*, eXp Realty
Source
VANCOUVER - IDX
Last checked Aug 13 2026 at 8:56 AM GMT+0000
VANCOUVER - IDX
Last checked Aug 13 2026 at 8:56 AM GMT+0000
Bathroom Details
- Full Bathrooms: 2
- Half Bathroom: 1
Interior Features
- Microwave
- Dishwasher
- Refrigerator
- Stove
- Laundry: In Unit
- Washer/Dryer
Subdivision
- Niche
Lot Information
- Recreation Nearby
- Near Golf Course
Property Features
- Fireplace: 1
- Fireplace: Electric
- Foundation: Concrete Perimeter
Heating and Cooling
- Baseboard
- Electric
Condo Information
- Fees: $420
Flooring
- Mixed
- Laminate
Exterior Features
- Roof: Asphalt
Utility Information
- Utilities: Electricity Connected, Water Connected, Natural Gas Connected
- Sewer: Public Sewer, Sanitary Sewer, Storm Sewer
Garage
- Garage
Parking
- Front Access
- Garage Door Opener
- Total: 2
- Garage Double
- Tandem
Stories
- 3
Living Area
- 1,394 sqft
Location
Disclaimer: Copyright 2026 Real Estate Board of Greater Vancouver IDX. All rights reserved. This information is deemed reliable, but not guaranteed. The information being provided is for consumers’ personal, non-commercial use and may not be used for any purpose other than to identify prospective properties consumers may be interested in purchasing. Data last updated 8/13/26 01:56

