

Listing Courtesy of: VANCOUVER - IDX / Listed By: Oakwyn Realty Ltd.
3039 156 Street 4 Surrey, BC V3S 6T5
Active (1 Days)
$515,180 (USD)
OPEN HOUSE TIMES
-
OPENSun, Jul 122:00 pm - 4:00 pm
Description
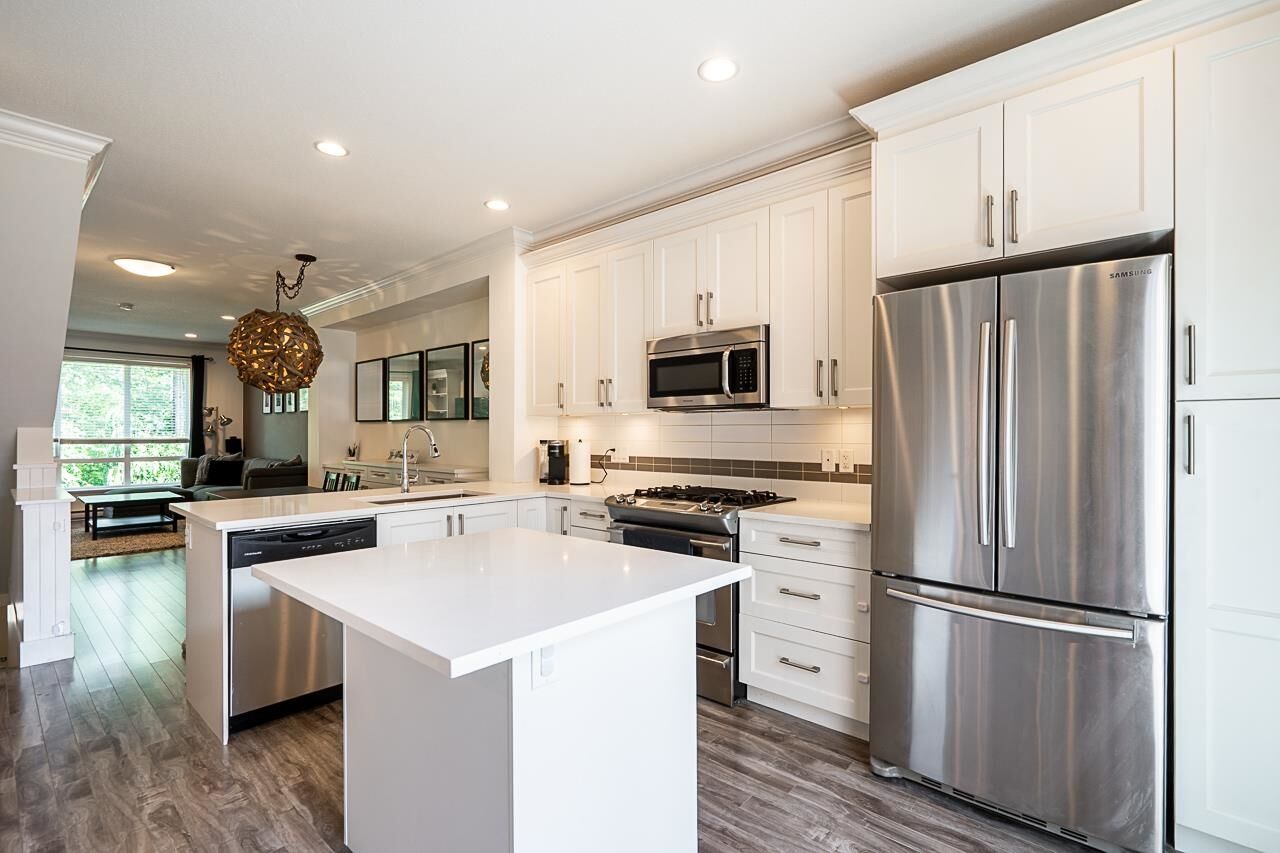
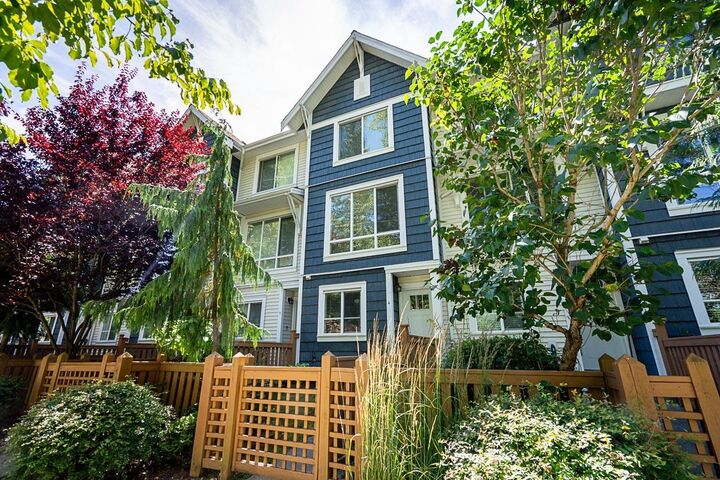
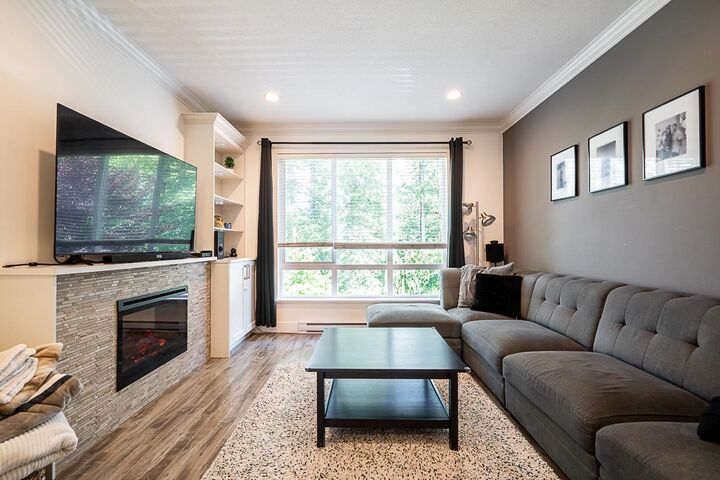
This quality built 3 bed, 2.5 bath townhome is one of the best you will find. Feels new high end laminate throughout. Custom add-ons: built-in fireplace entertainment unit, dining room server, + kitchen desk & pantry cabinetry add plenty of extra storage. Bright white kitchen w/ shaker cabinets, quartz countertops, island, + s/s appliances (incl. gas range). Take advantage of a brand new Washer and dryer. Step out to a MASSIVE West facing 12x10 ft patio, perfect for entertaining which sees sun 1pm onward. Interior unit faces the street, so you get street parking right out front of your door. Downstairs has a large entrance, powder room, + Bedroom, ideal for a home office. Tucked into a quiet nature complex backing onto a green belt & walking trail. Peaceful setting in a fantastic location.
MLS®:
R3144187
R3144187
Taxes
$3,280(2025)
$3,280(2025)
Type
Townhouse
Townhouse
Year Built
2014
2014
Style
3 Storey
3 Storey
County
Metro Vancouver
Metro Vancouver
Listed By
Roop Josan - Prec, Oakwyn Realty Ltd.
Source
VANCOUVER - IDX
Last checked Jul 11 2026 at 3:54 AM GMT+0000
VANCOUVER - IDX
Last checked Jul 11 2026 at 3:54 AM GMT+0000
Bathroom Details
- Full Bathrooms: 2
- Half Bathroom: 1
Interior Features
- Dishwasher
- Refrigerator
- Stove
- Laundry: In Unit
- Washer/Dryer
Lot Information
- Recreation Nearby
- Near Golf Course
Property Features
- Fireplace: 1
- Fireplace: Electric
- Fireplace: Insert
- Foundation: Concrete Perimeter
Heating and Cooling
- Baseboard
Condo Information
- Fees: $268
Flooring
- Laminate
Exterior Features
- Roof: Asphalt
Utility Information
- Utilities: Electricity Connected, Water Connected, Natural Gas Connected
- Sewer: Public Sewer, Sanitary Sewer, Storm Sewer
Garage
- Garage
Parking
- Garage Door Opener
- Total: 2
- Garage Single
- Guest
Stories
- 3
Living Area
- 1,307 sqft
Location
Disclaimer: Copyright 2026 Real Estate Board of Greater Vancouver IDX. All rights reserved. This information is deemed reliable, but not guaranteed. The information being provided is for consumers’ personal, non-commercial use and may not be used for any purpose other than to identify prospective properties consumers may be interested in purchasing. Data last updated 7/10/26 20:54

