

Listing Courtesy of: VANCOUVER - IDX / Listed By: Oakwyn Realty Ltd.
5746 149 Street Surrey, BC V3S 8W7
Active (0 Days)
$702,203 (USD)
OPEN HOUSE TIMES
-
OPENSat, Oct 102:00 pm - 4:00 pm
-
OPENSun, Oct 112:00 pm - 4:00 pm
Description
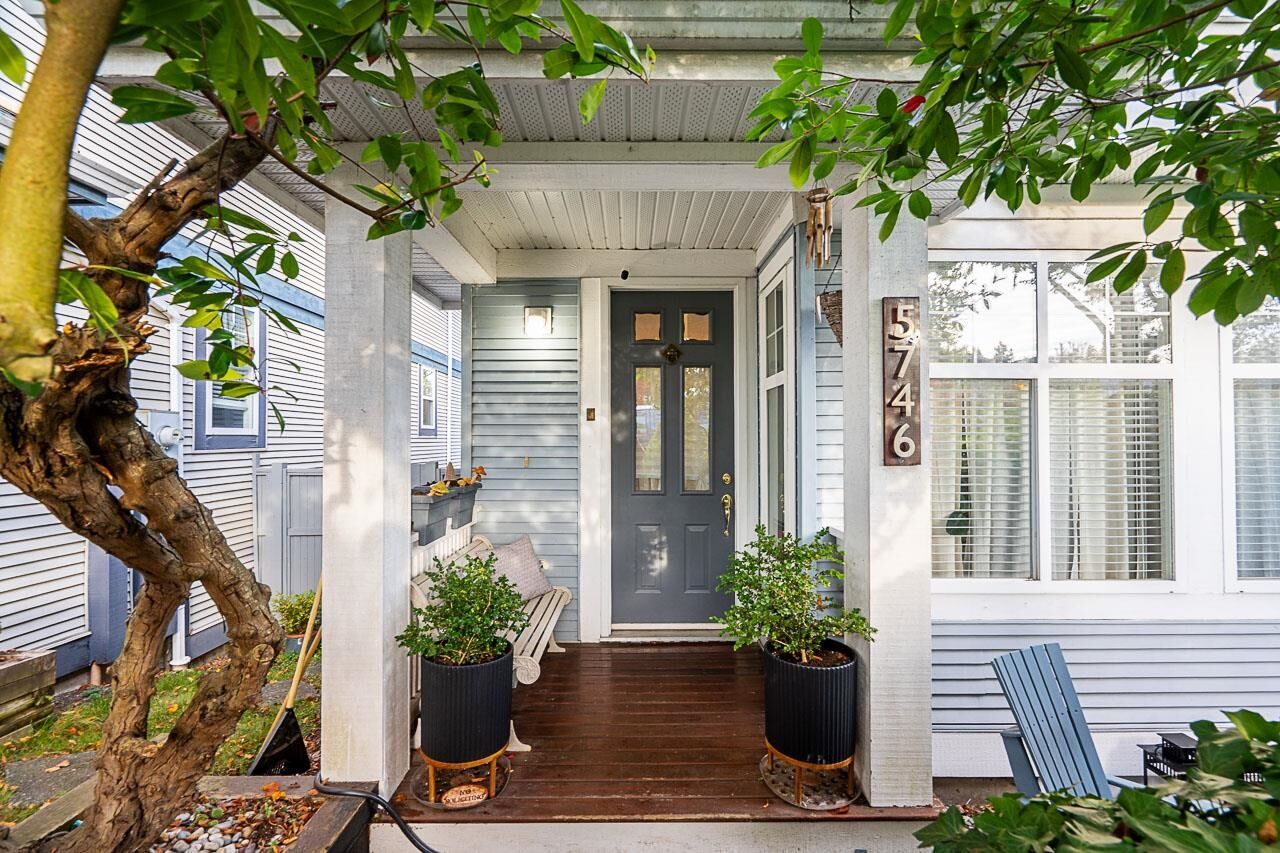
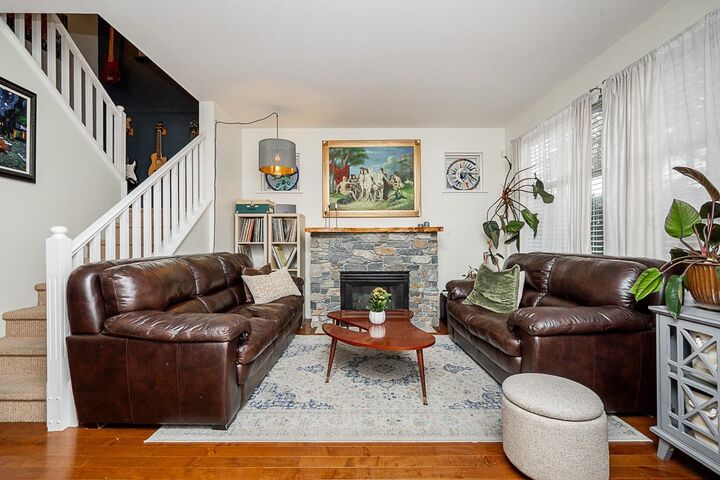
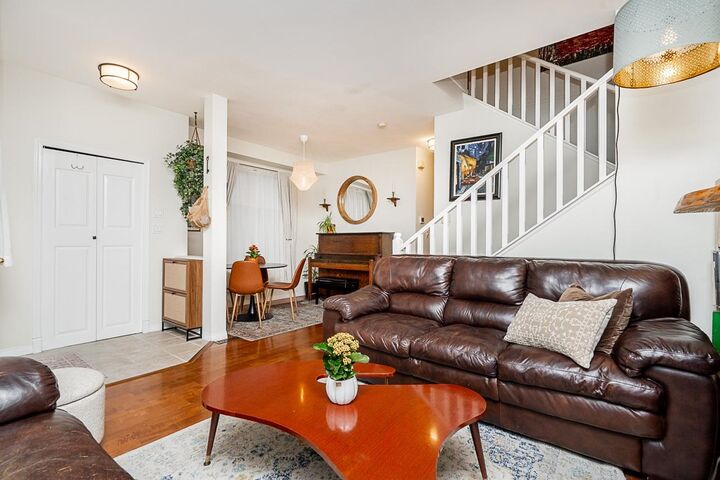
Welcome to Sullivan, one of Surrey's most vibrant and sought-after neighbourhoods. Nestled on a quiet street, this beautifully maintained 4-bedroom, 4-bathroom home sits steps from the brand new École Snokomish Elementary and right beside Panorama Park — an ideal setting for families. Everyday conveniences are all within walking distance, including Fresh St. Market, YMCA, PetSmart, restaurants, shops, banks, and medical services. The current owner has taken great care of the home for nearly 24 years, and has thoughtfully updated it over time incl. the following in 2017: a new high-quality roof, new floors, a new furnace, hot water tank, A/C, new 200 amp electrical panel, a hot tub, and new front and back fencing. Experience a lifestyle in this home in the charming Sullivan community!
MLS®:
R3173559
R3173559
Taxes
$4,733(2026)
$4,733(2026)
Lot Size
2,037 SQFT
2,037 SQFT
Type
Single-Family Home
Single-Family Home
Year Built
1996
1996
County
Metro Vancouver
Metro Vancouver
Listed By
Rick Gill Prec*, Oakwyn Realty Ltd.
Source
VANCOUVER - IDX
Last checked Oct 8 2026 at 2:01 AM GMT+0000
VANCOUVER - IDX
Last checked Oct 8 2026 at 2:01 AM GMT+0000
Bathroom Details
- Full Bathrooms: 3
- Half Bathroom: 1
Interior Features
- Microwave
- Dishwasher
- Refrigerator
- Stove
- Washer/Dryer
Lot Information
- Central Location
- Recreation Nearby
- Private
- Lane Access
Property Features
- Fireplace: 1
- Fireplace: Gas
- Foundation: Concrete Perimeter
- Foundation: Slab
Heating and Cooling
- Forced Air
- Central Air
- Air Conditioning
Basement Information
- Finished
Flooring
- Hardwood
- Carpet
- Other
- Tile
Exterior Features
- Roof: Asphalt
Utility Information
- Utilities: Electricity Connected, Water Connected, Natural Gas Connected
- Sewer: Public Sewer, Sanitary Sewer, Storm Sewer
Garage
- Garage
Parking
- Total: 2
- Garage Single
- Rear Access
- Concrete
Stories
- 2
Living Area
- 2,066 sqft
Location
Disclaimer: Copyright 2026 Real Estate Board of Greater Vancouver IDX. All rights reserved. This information is deemed reliable, but not guaranteed. The information being provided is for consumers’ personal, non-commercial use and may not be used for any purpose other than to identify prospective properties consumers may be interested in purchasing. Data last updated 10/7/26 19:01

