

Listing Courtesy of: VANCOUVER - IDX / Listed By: Re/Max City Realty
6071 145B Street Surrey, BC V3S 4R6
Active
$1,070,556 (USD)
OPEN HOUSE TIMES
-
OPENSat, Sep 122:00 pm - 4:00 pm
-
OPENSun, Sep 132:00 pm - 4:00 pm
Description
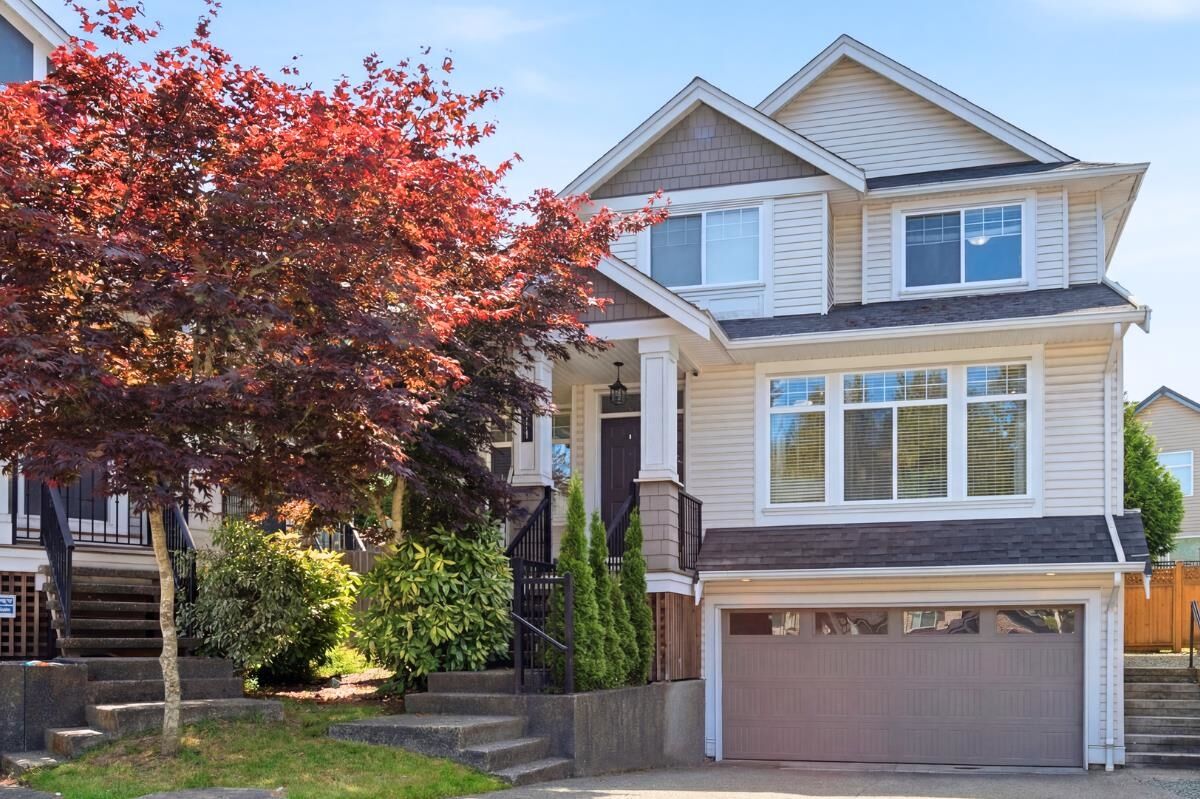
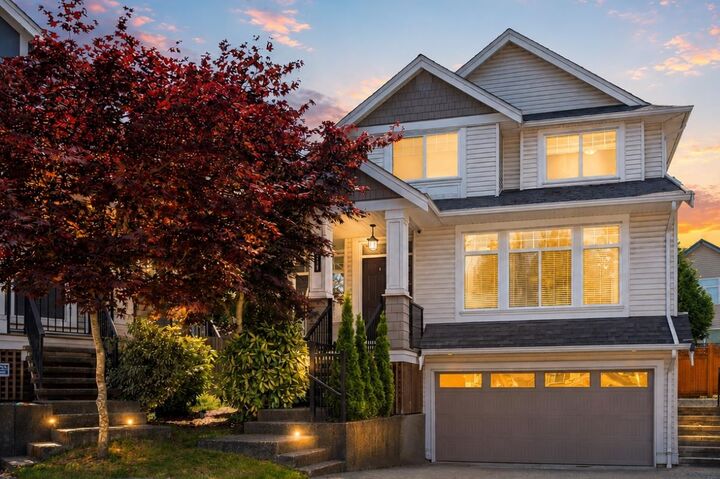
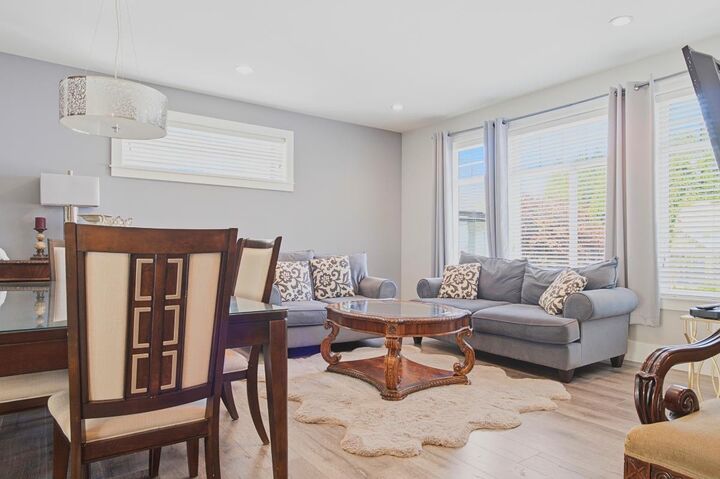
Welcome home to this Sullivan Station cul-de-sac gem! Designed for multi-generational comfort and growing families, this 3,300+ sq ft sanctuary offers 6 beds, 4 baths, and central A/C. Gather in the chef’s quartz kitchen or escape to your private yard with a covered gazebo. Upstairs features 4 big bedrooms and laundry, plus a main-floor office for remote work. Double garage, EV charger, and extra parking included. BONUS: A bright, 2-bed basement suite serves as a powerful mortgage helper, significantly boosting buyer financing power in today's market. Steps to Goldstone Elementary & Sullivan Heights Secondary. Your forever family haven awaits! OPEN HOUSES Sat/Sun August 12/13 from 2 - 4PM.
MLS®:
R3163152
R3163152
Taxes
$6,905(2025)
$6,905(2025)
Lot Size
3,664 SQFT
3,664 SQFT
Type
Single-Family Home
Single-Family Home
Year Built
2012
2012
County
Metro Vancouver
Metro Vancouver
Community
The Highlands at Sullivan Ridge
The Highlands at Sullivan Ridge
Listed By
Urram Afzal, Re/Max City Realty
Source
VANCOUVER - IDX
Last checked Sep 9 2026 at 9:32 PM GMT+0000
VANCOUVER - IDX
Last checked Sep 9 2026 at 9:32 PM GMT+0000
Bathroom Details
- Full Bathrooms: 3
- Half Bathroom: 1
Interior Features
- Pantry
- Dishwasher
- Refrigerator
- Stove
- Laundry: In Unit
- Washer/Dryer
- Central Vacuum Roughed In
Subdivision
- The Highlands At Sullivan Ridge
Lot Information
- Central Location
- Recreation Nearby
- Cul-De-Sac
- Near Golf Course
Property Features
- Fireplace: 1
- Fireplace: Gas
- Foundation: Concrete Perimeter
Heating and Cooling
- Forced Air
- Natural Gas
- Central Air
- Air Conditioning
Basement Information
- Finished
Flooring
- Hardwood
- Carpet
- Laminate
Exterior Features
- Roof: Asphalt
Utility Information
- Utilities: Electricity Connected, Water Connected, Natural Gas Connected
- Sewer: Public Sewer, Sanitary Sewer, Storm Sewer
Garage
- Garage
Parking
- Front Access
- Garage Door Opener
- Garage Double
- Concrete
- Total: 6
Stories
- 2
Living Area
- 3,322 sqft
Location
Disclaimer: Copyright 2026 Real Estate Board of Greater Vancouver IDX. All rights reserved. This information is deemed reliable, but not guaranteed. The information being provided is for consumers’ personal, non-commercial use and may not be used for any purpose other than to identify prospective properties consumers may be interested in purchasing. Data last updated 9/9/26 14:32

