

Listing Courtesy of: VANCOUVER - IDX / Listed By: Macdonald Realty
6238 192 Street 13 Surrey, BC V3S 0S2
Active (0 Days)
$498,754 (USD)
OPEN HOUSE TIMES
-
OPENSun, Nov 11:00 pm - 3:00 pm
Description
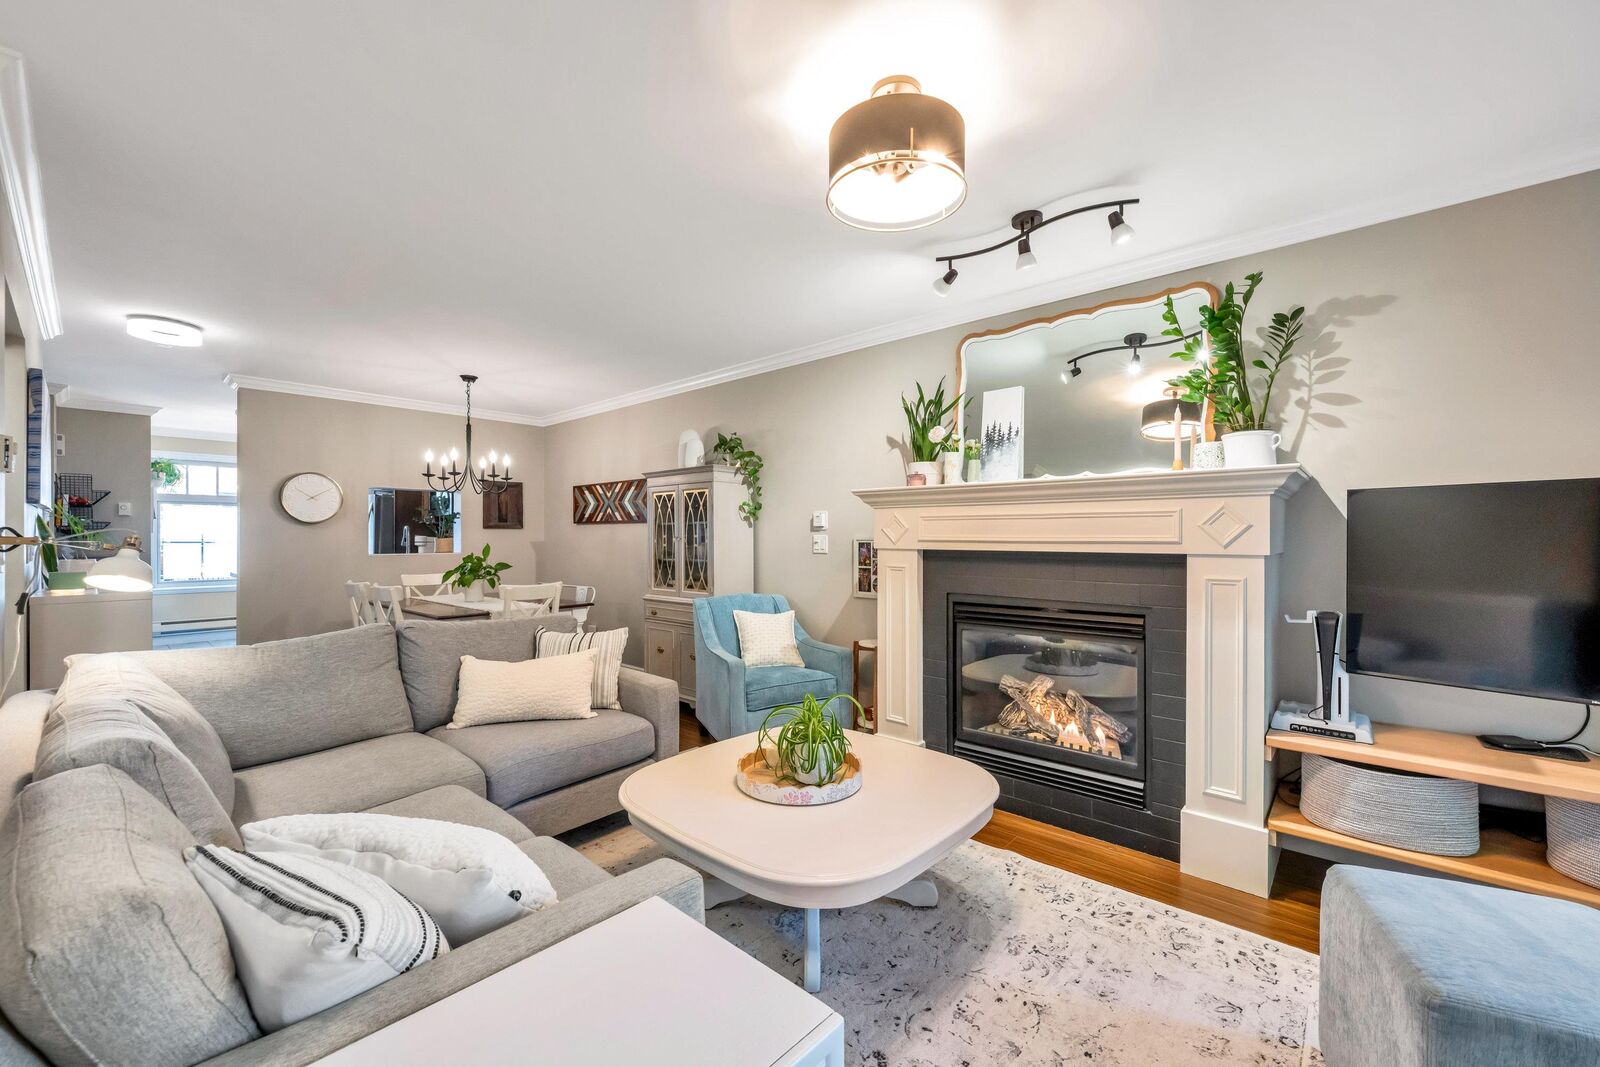
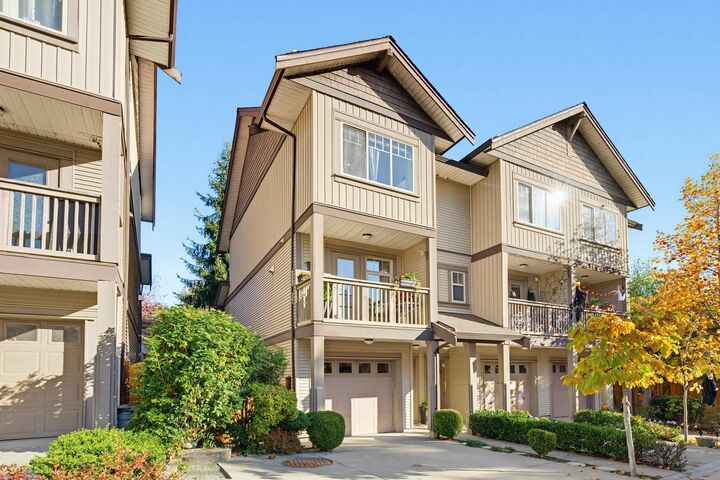
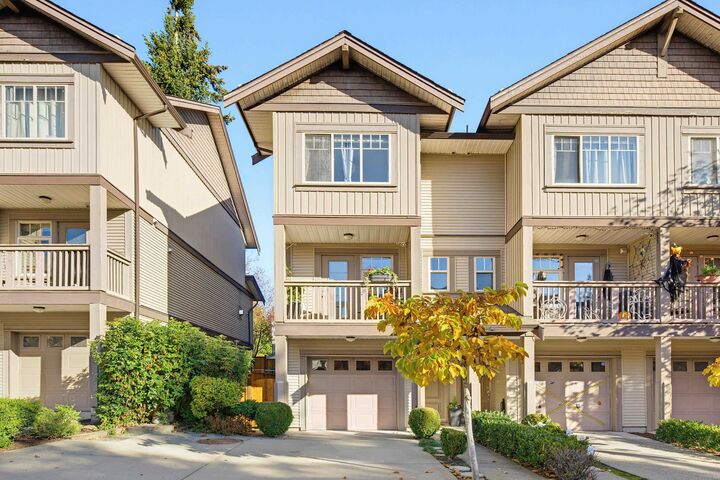
Warm and inviting and nestled within walking distance to the convenience of the future Surrey/Langley skytrain line and Latimer Road Elementary School and park is this tremendously located and meticulously maintained 3 bed and flex / 3 bath END unit townhouse. Below the main is a large flex area offering versatility as a home office, rec or playroom, space for guests, or additional bedroom. The bright main floor features cozy nat. gas fireplace, private treed outlook from the living room, functional kitchen with pantry storage, and more. Upstairs, 3 bedrooms including the primary with beautifully updated ensuite. New carpets throughout all main living areas. Out back, a private fenced yard and patio. In front, parking for two vehicles (garage and pad). An incredible space to call home!
MLS®:
R3178428
R3178428
Taxes
$3,345(2026)
$3,345(2026)
Type
Townhouse
Townhouse
Year Built
2007
2007
Style
3 Storey
3 Storey
County
Metro Vancouver
Metro Vancouver
Community
Bakerview Terrace
Bakerview Terrace
Listed By
Casey Duncan, Macdonald Realty
Source
VANCOUVER - IDX
Last checked Oct 26 2026 at 7:45 PM GMT+0000
VANCOUVER - IDX
Last checked Oct 26 2026 at 7:45 PM GMT+0000
Bathroom Details
- Full Bathrooms: 2
- Half Bathroom: 1
Interior Features
- Dishwasher
- Refrigerator
- Stove
- Laundry: In Unit
- Washer/Dryer
Subdivision
- Bakerview Terrace
Lot Information
- Central Location
- Recreation Nearby
Property Features
- Fireplace: 1
- Fireplace: Gas
- Foundation: Concrete Perimeter
Heating and Cooling
- Baseboard
- Electric
- Natural Gas
Condo Information
- Fees: $342
Flooring
- Mixed
Exterior Features
- Roof: Asphalt
Utility Information
- Utilities: Electricity Connected, Water Connected, Natural Gas Connected
- Sewer: Public Sewer, Sanitary Sewer
Garage
- Garage
Parking
- Open
- Total: 2
- Garage Single
- Guest
Stories
- 3
Living Area
- 1,461 sqft
Location
Disclaimer: Copyright 2026 Real Estate Board of Greater Vancouver IDX. All rights reserved. This information is deemed reliable, but not guaranteed. The information being provided is for consumers’ personal, non-commercial use and may not be used for any purpose other than to identify prospective properties consumers may be interested in purchasing. Data last updated 10/26/26 12:45

