

Listing Courtesy of: VANCOUVER - IDX / Listed By: Stilhavn Real Estate Services
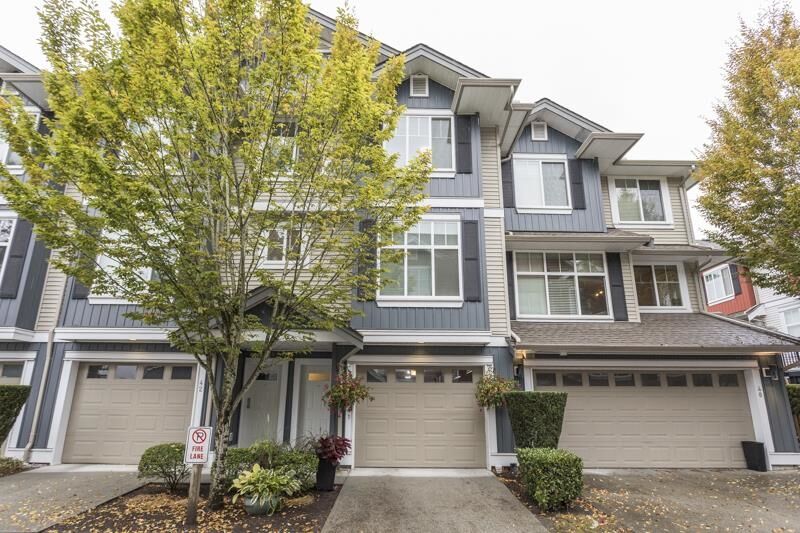
6956 193 Street 41 Surrey, BC V4N 6E7
Active (1 Days)
$747,000 (CAD)
OPEN HOUSE TIMES
-
OPENSat, Oct 32:00 pm - 4:00 pm
Description
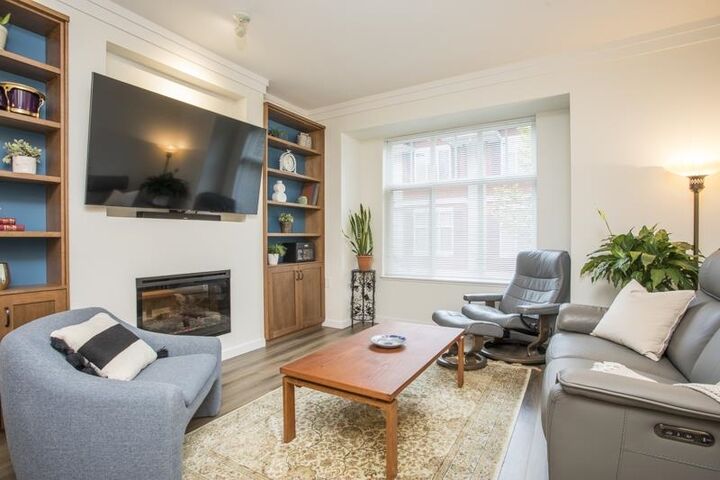
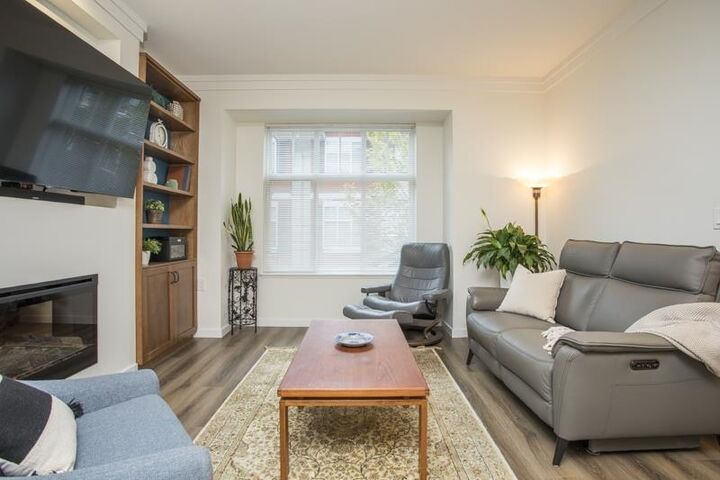
Welcome to The Edge, a well run, perfectly situated complex adjacent to Katzie Elementary school & park. So many upgrades: Custom crown molding, built-in entertainment surround, new LVP flooring on the main, garage floor finish, etc. The kitchen is the heart of this home with a center design that lends to dedicated dining and living, plus powder rm. The expansive primary suite, suitable for a king, features walk-through closets, double sinks in the ensuite with updated marble heated floors and shower surround. The West facing walk-out deck overlooks the courtyard and the amazing rear yard features a covered space for year-round hangouts where the courtyard becomes part of your extended yard. Low strata fees coupled with healthy CRF makes this one you don’t want to miss. OH Sat Oct 3, 2-4
MLS®:
R3170223
R3170223
Taxes
$3,489(2026)
$3,489(2026)
Type
Townhouse
Townhouse
Year Built
2011
2011
Style
3 Storey
3 Storey
County
Metro Vancouver
Metro Vancouver
Community
The Edge
The Edge
Listed By
Cheryl Davie Prec*, Stilhavn Real Estate Services
Source
VANCOUVER - IDX
Last checked Sep 29 2026 at 8:22 AM GMT+0000
VANCOUVER - IDX
Last checked Sep 29 2026 at 8:22 AM GMT+0000
Bathroom Details
- Full Bathrooms: 2
- Half Bathroom: 1
Interior Features
- Dishwasher
- Refrigerator
- Stove
- Laundry: In Unit
- Washer/Dryer
Subdivision
- The Edge
Lot Information
- Central Location
- Greenbelt
Property Features
- Fireplace: 1
- Fireplace: Electric
- Foundation: Concrete Perimeter
Heating and Cooling
- Forced Air
- Electric
Condo Information
- Fees: $278
Flooring
- Carpet
- Tile
- Vinyl
Exterior Features
- Roof: Asphalt
Utility Information
- Utilities: Electricity Connected, Water Connected, Natural Gas Connected
- Sewer: Public Sewer, Sanitary Sewer, Storm Sewer
Garage
- Garage
Parking
- Front Access
- Garage Door Opener
- Total: 2
- Tandem
Stories
- 3
Living Area
- 1,466 sqft
Location
Disclaimer: Copyright 2026 Real Estate Board of Greater Vancouver IDX. All rights reserved. This information is deemed reliable, but not guaranteed. The information being provided is for consumers’ personal, non-commercial use and may not be used for any purpose other than to identify prospective properties consumers may be interested in purchasing. Data last updated 9/29/26 01:22

