

Listing Courtesy of: VIVA / Listed By: Angell, Hasman & Associates Realty
256 Forbes Dr Thetis Island, BC V0R 2Y0
Active (1 Days)
$1,153,230 (USD)
Description
MLS®:
1049025
1049025
Taxes
$9,446(2026)
$9,446(2026)
Lot Size
2.57 acres
2.57 acres
Type
Single-Family Home
Single-Family Home
Year Built
1991
1991
Style
Cottage/Cabin
Cottage/Cabin
Views
Ocean, Mountain(s)
Ocean, Mountain(s)
County
Cowichan Valley
Cowichan Valley
Listed By
Guy Biggar, Angell, Hasman & Associates Realty
Source
VIVA
Last checked Sep 9 2026 at 11:34 PM GMT+0000
VIVA
Last checked Sep 9 2026 at 11:34 PM GMT+0000
Bathroom Details
Interior Features
- Breakfast Nook
- Closet Organizer
- Dining/Living Combo
- Soaker Tub
- Laundry: In House
- Dryer
- Refrigerator
- Washer
- Windows: Blinds
- Windows: Skylight(s)
- Eating Area
- Storage
- Workshop
- Oven/Range Electric
- Range Hood
- Windows: Window Coverings
- Dining Room
- Windows: Screens
- Windows: Bay Window(s)
- Windows: Aluminum Frames
- Water Filters
Lot Information
- Dock/Moorage
- Private
- Acreage
- Marina Nearby
- Rural Setting
- Sloped
- Landscaped
- Wooded
- Quiet Area
- No Through Road
- Park Setting
- Southern Exposure
- Walk on Waterfront
Property Features
- Fireplace: 1
- Fireplace: Wood Burning
- Foundation: Concrete Perimeter
- Foundation: Stone
Heating and Cooling
- Baseboard
- Electric
- Heat Pump
- Wood
- Hvac
Basement Information
- Partially Finished
Flooring
- Tile
- Mixed
Exterior Features
- Roof: Metal
Utility Information
- Utilities: Electricity Connected, Cable Available, Phone Available
- Sewer: Septic System
Garage
- Garage
Parking
- Additional Parking
- Garage Double
- Driveway
- Rv Access/Parking
- Open
- Total: 9
Living Area
- 1,553 sqft
Location
Disclaimer: Copyright 2026 Victoria Real Estate Board. All rights reserved. This information is deemed reliable, but not guaranteed. The information being provided is for consumers’ personal, non-commercial use and may not be used for any purpose other than to identify prospective properties consumers may be interested in purchasing. Data last updated 9/9/26 16:34


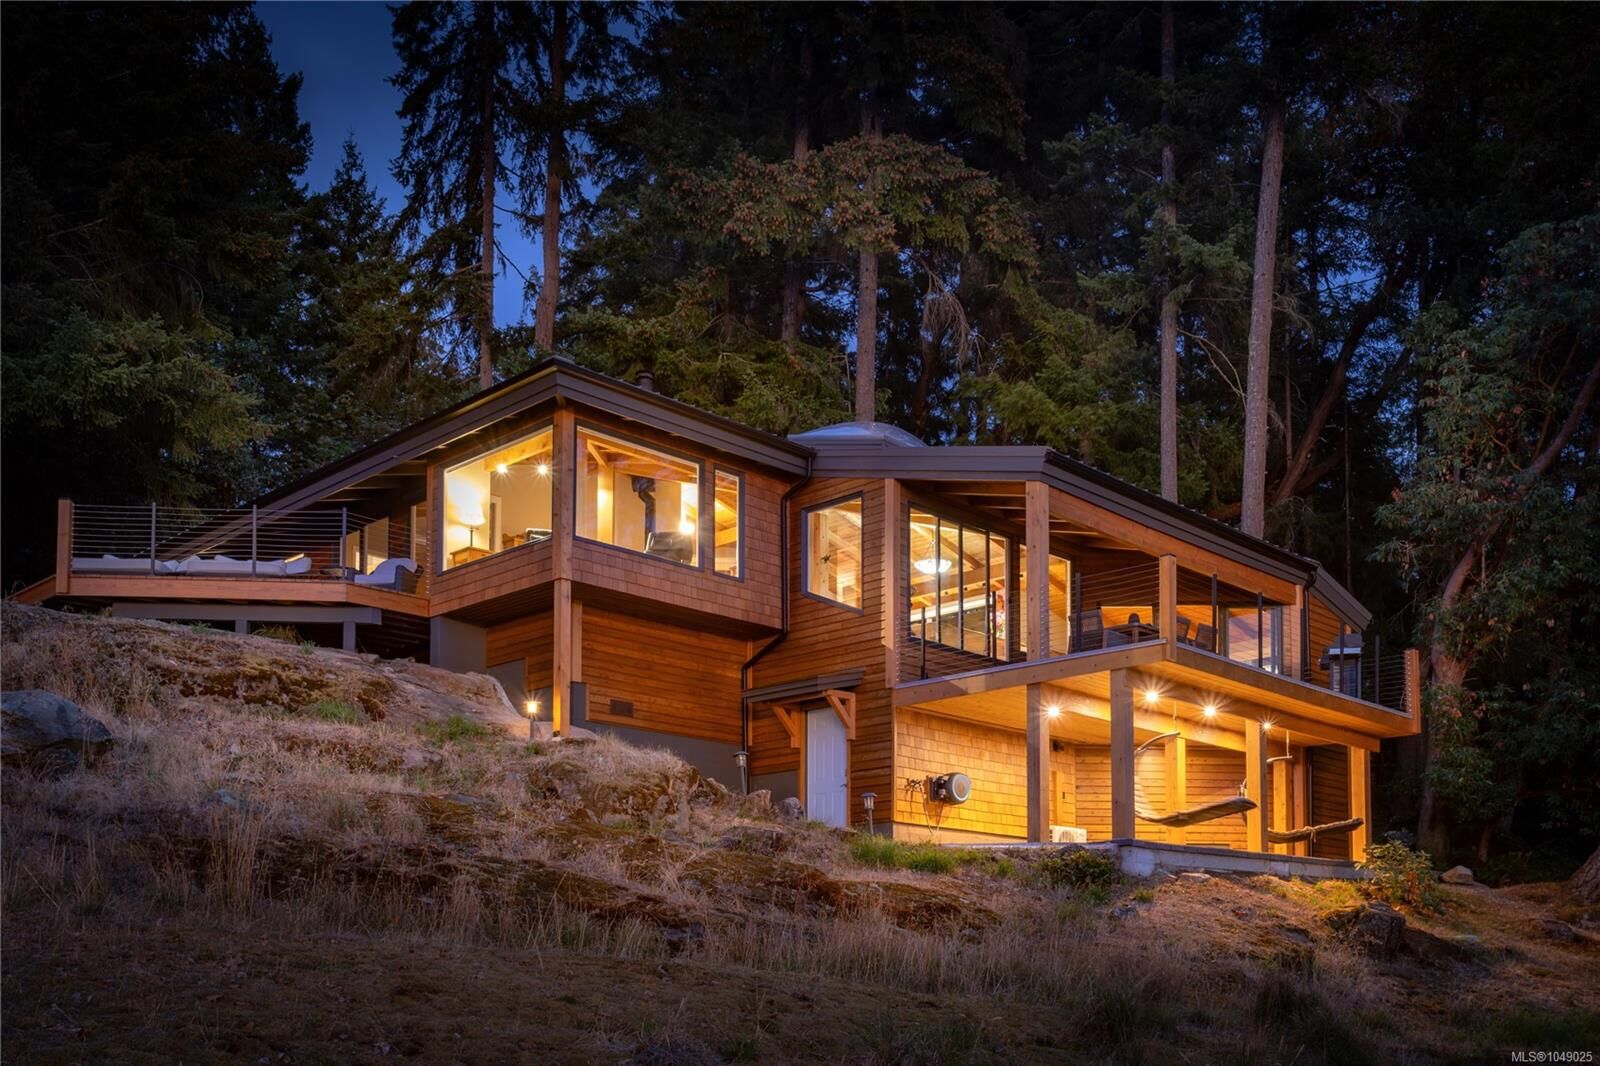
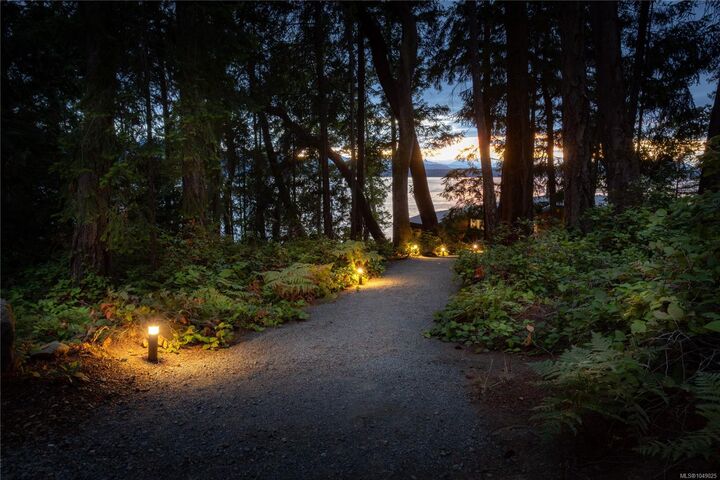
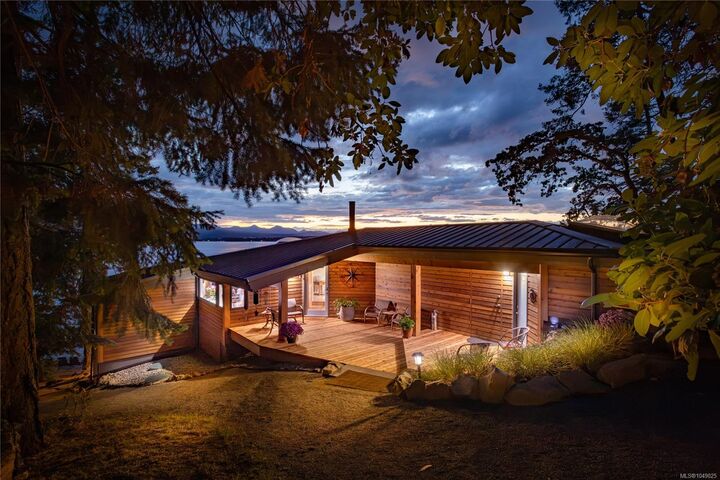
This 2.57 acre property offers 300+feet of low bank oceanfront on the island's sought after west side, with mature landscaping, sweeping water views and spectacular sunsets. Enjoy true privacy and freedom to disconnect, just minutes from the ferry and float plane dock. The renovated 1,500+ sq ft custom cottage features one bedroom, two bathrooms, a guest house and workshop with handcrafted millwork and warm, timeless finishes. A newly built shop/garage adds space for boats and equipment. A reliable well, UV ion purification and professional septic system support comfortable year round living. Kayak, paddleboard, boat or simply relax by the water. With daily float plane service, water taxi from Vancouver and two nearby marinas, island life is remarkably accessible. Some properties are purchased - other become part of your story. This is one of those places.