

Listing Courtesy of:  CREA / Listed By: Century 21 Kootenay Homes (2018) Ltd
 CREA / Listed By: Century 21 Kootenay Homes (2018) Ltd
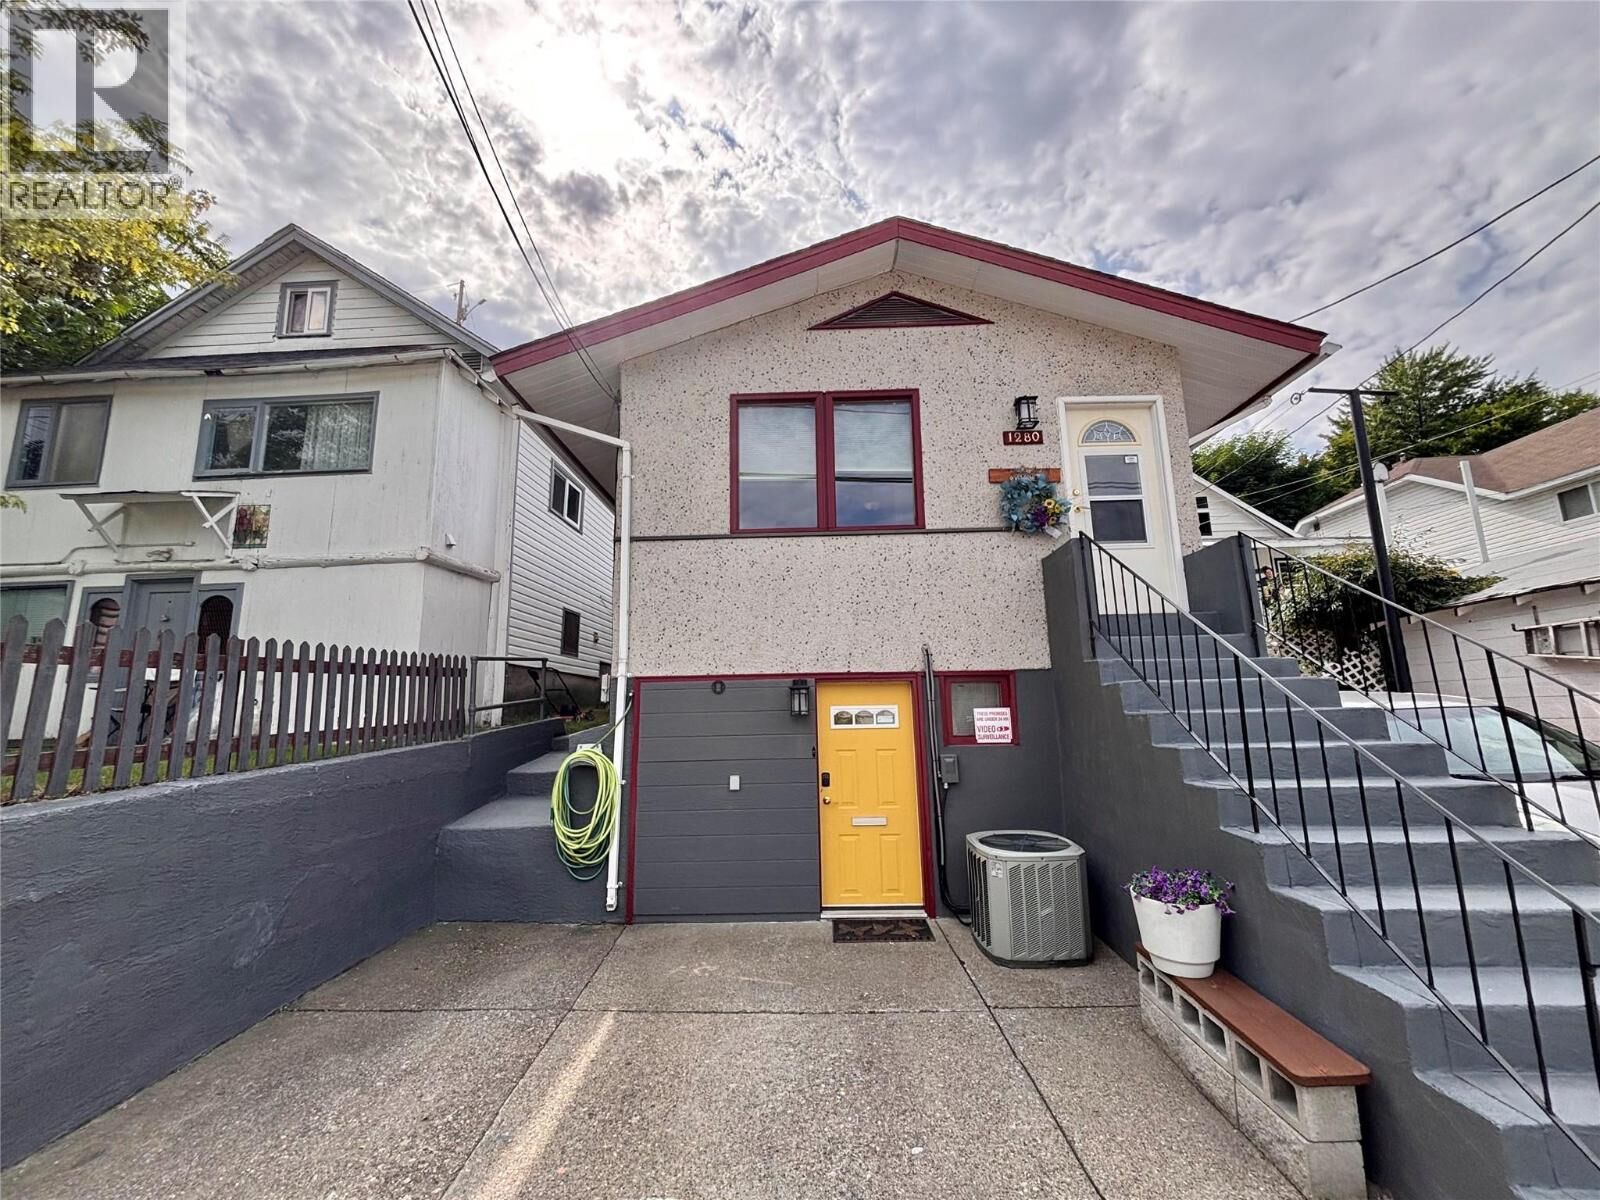
 1280 Green Avenue Trail, BC V1R 4K1
Active
$395,000 (CAD)
MLS®:
10330192
10330192
Taxes
$2,141
$2,141
Lot Size
3,485 SQFT
3,485 SQFT
Type
Single-Family Home
Single-Family Home
Year Built
1919
1919
County
Kootenay Boundary
Kootenay Boundary
Listed By
Jason Thomas, Century 21 Kootenay Homes (2018) Ltd
Source
CREA
Last checked Sep 3 2026 at 5:00 AM GMT+0000
CREA
Last checked Sep 3 2026 at 5:00 AM GMT+0000
Bathroom Details
- Full Bathrooms: 2
Heating and Cooling
- Forced Air
- Central Air Conditioning
Flooring
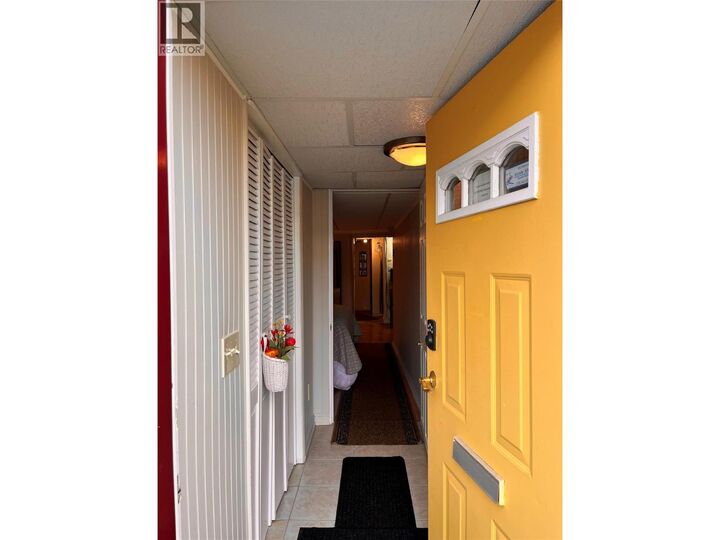
- Carpeted
- Vinyl
Exterior Features
- Stucco
- Roof: Unknown
- Roof: Asphalt Shingle
Utility Information
- Sewer: Municipal Sewage System
Parking
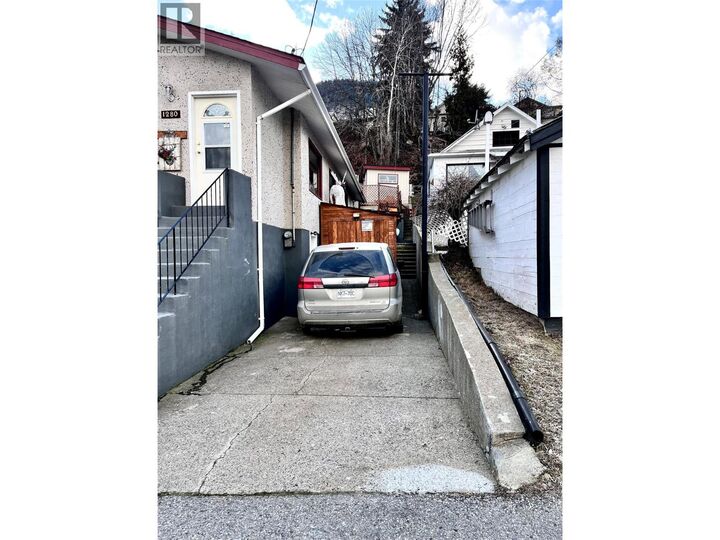
- Total: 2
- Offset
- Additional Parking
Stories
- 2
Living Area
- 2,080 sqft
Location
Disclaimer: The trademarks REALTOR®, REALTORS®, and the REALTOR® logo are controlled
by The Canadian Real Estate Association (CREA) and identify real estate professionals who are members of CREA. Listing Data Last Updated: 9/2/26 22:00
The trademarks REALTOR®, REALTORS®, and the REALTOR® logo are controlledby The Canadian Real Estate Association (CREA) and identify real estate professionals who are members of CREA. Listing Data Last Updated: 9/2/26 22:00


Description