

Listing Courtesy of: VANCOUVER - IDX / Listed By: Rennie & Associates Realty Ltd.
2463 Rabbit Drive Tsawwassen, BC V4M 0G6
Active (0 Days)
$429,900 (CAD)
OPEN HOUSE TIMES
-
OPENSat, Nov 2111:00 am - 3:00 pm
-
OPENSun, Nov 2211:00 am - 3:00 pm
Description
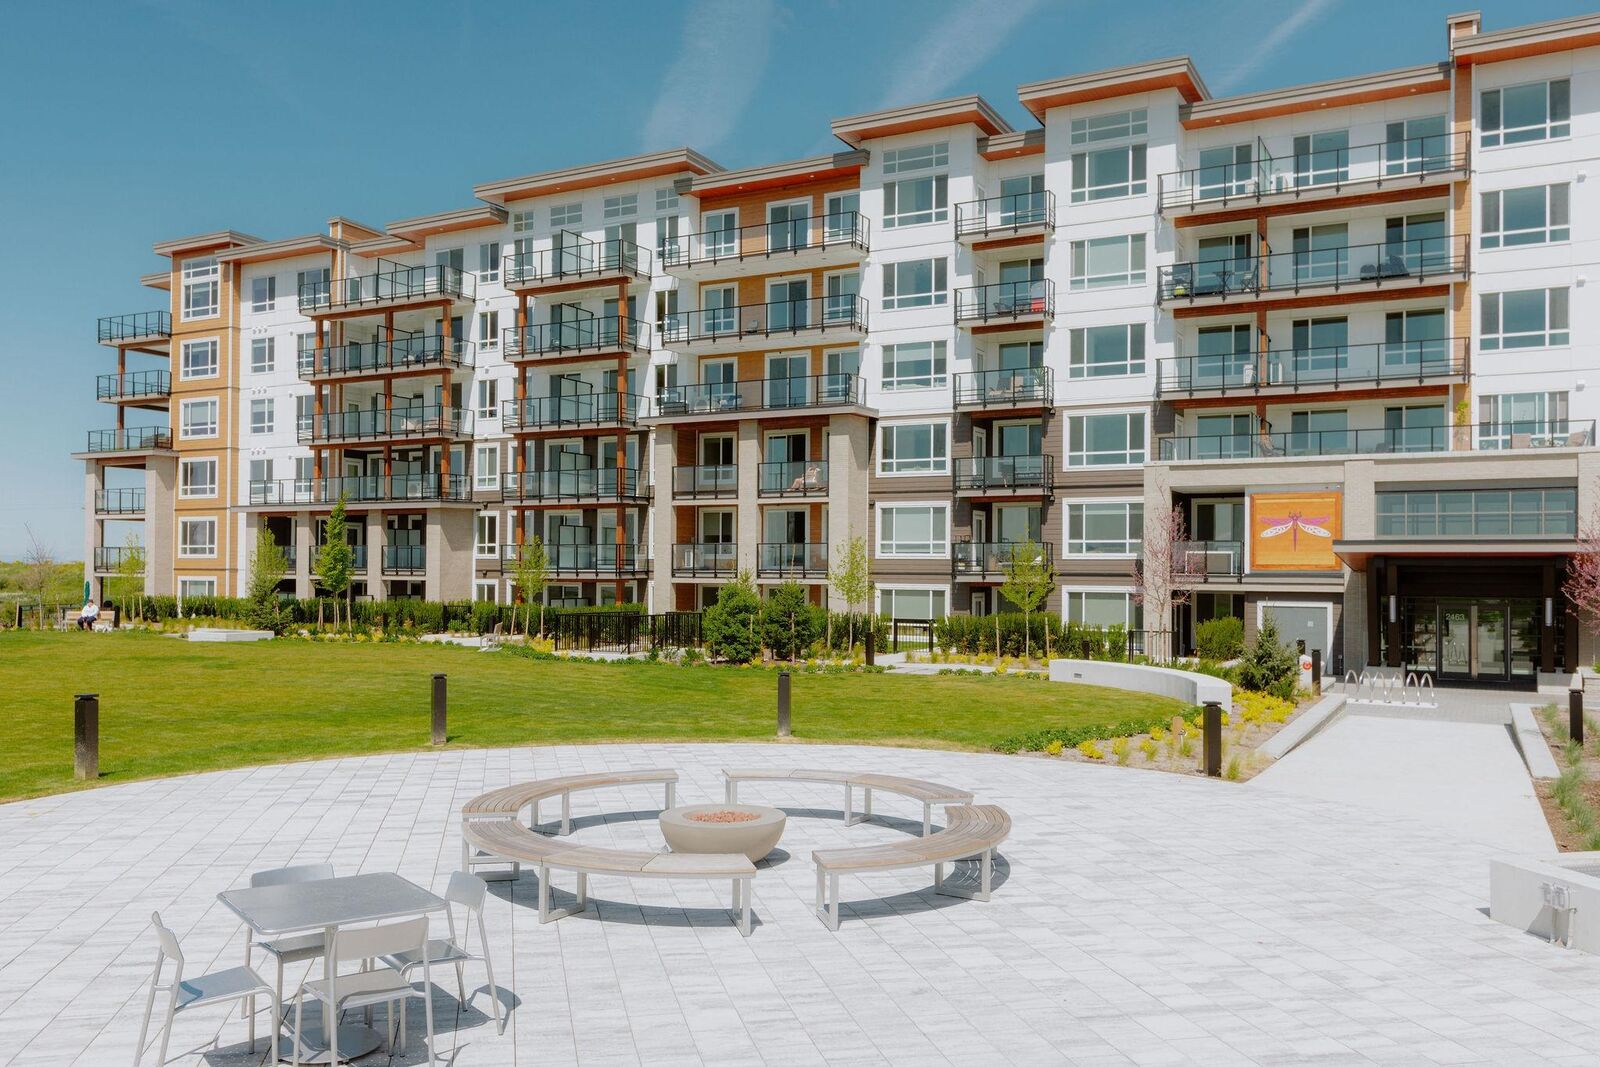
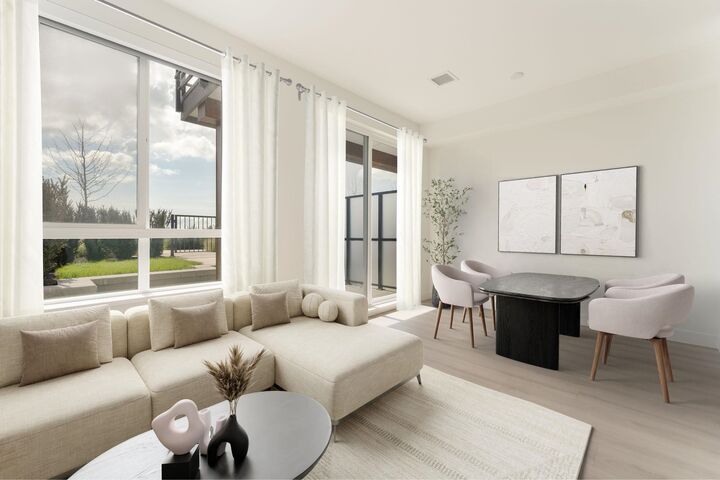
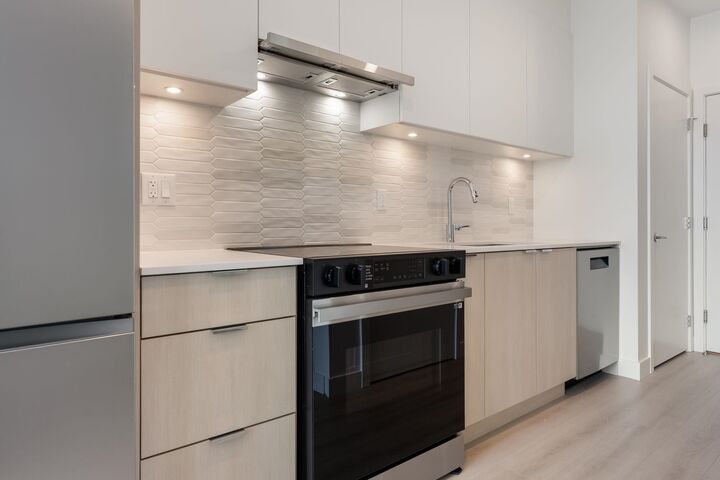
Stunning Top-Floor Junior 1 Bedroom with Unobstructed Salish Sea Views! Enjoy coastal living at its finest in this beautiful top-floor junior one-bedroom home, featuring breathtaking south-facing, unobstructed views of the Salish Sea. Large windows fill the home with natural light, while wide-plank laminate flooring adds a modern, contemporary touch. The thoughtfully designed layout offers comfortable living with a bright and airy feel. Homeowners enjoy access to the Beach House resort style amenities including outdoor pool, jacuzzi, fully equipped gym, yoga studio, work lab, inviting amenity rooms and beautifully designed outdoor spaces for dining and entertaining. Photos are representational only
MLS®:
R3184706
R3184706
Type
Single-Family Home
Single-Family Home
Year Built
2025
2025
Style
Top Floor Unit
Top Floor Unit
County
Metro Vancouver
Metro Vancouver
Community
Salt & Meadow
Salt & Meadow
Listed By
Allison Lafrenier, Rennie & Associates Realty Ltd.
Source
VANCOUVER - IDX
Last checked Nov 18 2026 at 7:59 PM GMT+0000
VANCOUVER - IDX
Last checked Nov 18 2026 at 7:59 PM GMT+0000
Bathroom Details
- Full Bathroom: 1
Interior Features
- Microwave
- Pantry
- Dishwasher
- Refrigerator
- Stove
- Elevator
- Storage
- Laundry: In Unit
- Washer/Dryer
- Windows: Window Coverings
- Windows: Insulated Windows
Subdivision
- Salt & Meadow
Lot Information
- Recreation Nearby
- Near Golf Course
Property Features
- Foundation: Concrete Perimeter
Heating and Cooling
- Baseboard
Pool Information
- Outdoor Pool
Condo Information
- Fees: $377
Flooring
- Laminate
- Tile
Exterior Features
- Roof: Torch-on
Utility Information
- Utilities: Electricity Connected, Water Connected
- Sewer: Public Sewer, Sanitary Sewer, Storm Sewer
Garage
- Garage
Parking
- Garage Door Opener
- Underground
- Total: 1
- Guest
- Side Access
Stories
- 1
Living Area
- 463 sqft
Location
Disclaimer: Copyright 2026 Real Estate Board of Greater Vancouver IDX. All rights reserved. This information is deemed reliable, but not guaranteed. The information being provided is for consumers’ personal, non-commercial use and may not be used for any purpose other than to identify prospective properties consumers may be interested in purchasing. Data last updated 11/18/26 11:59

