



Listing Courtesy of: VANCOUVER - IDX / Royal Lepage Westside
4375 Cormorant Way 16 Tsawwassen, BC V4M 0G3
Active
$748,800 (CAD)
OPEN HOUSE TIMES
-
OPENSat, May 302:00 pm - 4:00 pm
-
OPENSat, Jun 62:00 pm - 4:00 pm
-
OPENSat, Jun 132:00 pm - 4:00 pm
-
OPENSat, Jun 202:00 pm - 4:00 pm
-
OPENSat, Jun 272:00 pm - 4:00 pm
show more
show more
Description
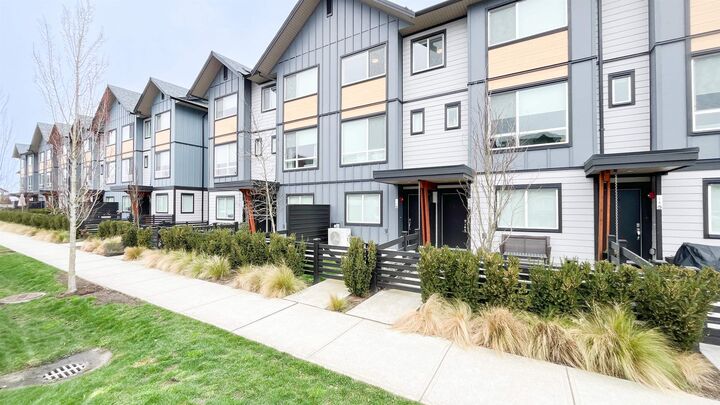
Welcome to Boardwalk, Tsawwassen’s master-planned waterfront community by Aquilini. This bright and spacious 1,376 sq. ft. home offers 3b/2 full bathrooms, perfectly designed for modern family living. The interior features laminate flooring, integrated air conditioning for year-round comfort, and expansive windows that flood the home with natural light. The functional layout includes a large patio located directly off the kitchen. Just steps from the front door is a community playground and a resort-style clubhouse boasting an outdoor pool, jacuzzi, gym, and a dedicated kids’ zone. Ideally situated near world-class shopping, dining, scenic oceanside trails, and BC Ferries, this home offers a refreshing blend of coastal serenity and urban convenience. OPEN HOUSE EVERY SATURDAY, 2-4PM
MLS®:
R3129649
R3129649
Taxes
$3,375(2025)
$3,375(2025)
Type
Townhouse
Townhouse
Year Built
2023
2023
Style
3 Storey
3 Storey
County
Metro Vancouver
Metro Vancouver
Community
Boardwalk Five
Boardwalk Five
Listed By
Eleanor Tan, Royal Lepage Westside
Source
VANCOUVER - IDX
Last checked May 29 2026 at 7:57 PM GMT+0000
VANCOUVER - IDX
Last checked May 29 2026 at 7:57 PM GMT+0000
Bathroom Details
- Full Bathrooms: 2
- Half Bathroom: 1
Interior Features
- Dishwasher
- Refrigerator
- Stove
- Washer/Dryer
Subdivision
- Boardwalk Five
Property Features
- Foundation: Concrete Perimeter
Heating and Cooling
- Forced Air
- Air Conditioning
Pool Information
- Indoor
Condo Information
- Fees: $365
Exterior Features
- Roof: Torch-on
Utility Information
- Utilities: Electricity Connected, Water Connected, Natural Gas Connected
- Sewer: Public Sewer, Sanitary Sewer
Garage
- Garage
Parking
- Garage Door Opener
- Total: 2
- Lane Access
- Tandem
Stories
- 3
Living Area
- 1,376 sqft
Location
Disclaimer: Copyright 2026 Real Estate Board of Greater Vancouver IDX. All rights reserved. This information is deemed reliable, but not guaranteed. The information being provided is for consumers’ personal, non-commercial use and may not be used for any purpose other than to identify prospective properties consumers may be interested in purchasing. Data last updated 5/29/26 12:57

