

Listing Courtesy of: VANCOUVER - IDX / Listed By: Oakwyn Realty Ltd.
1068 Hornby Street 2608 Vancouver, BC V6Z 2Y7
Active (0 Days)
$529,000 (CAD)
OPEN HOUSE TIMES
-
OPENSat, Nov 71:00 pm - 3:00 pm
-
OPENSun, Nov 81:00 pm - 3:00 pm
Description
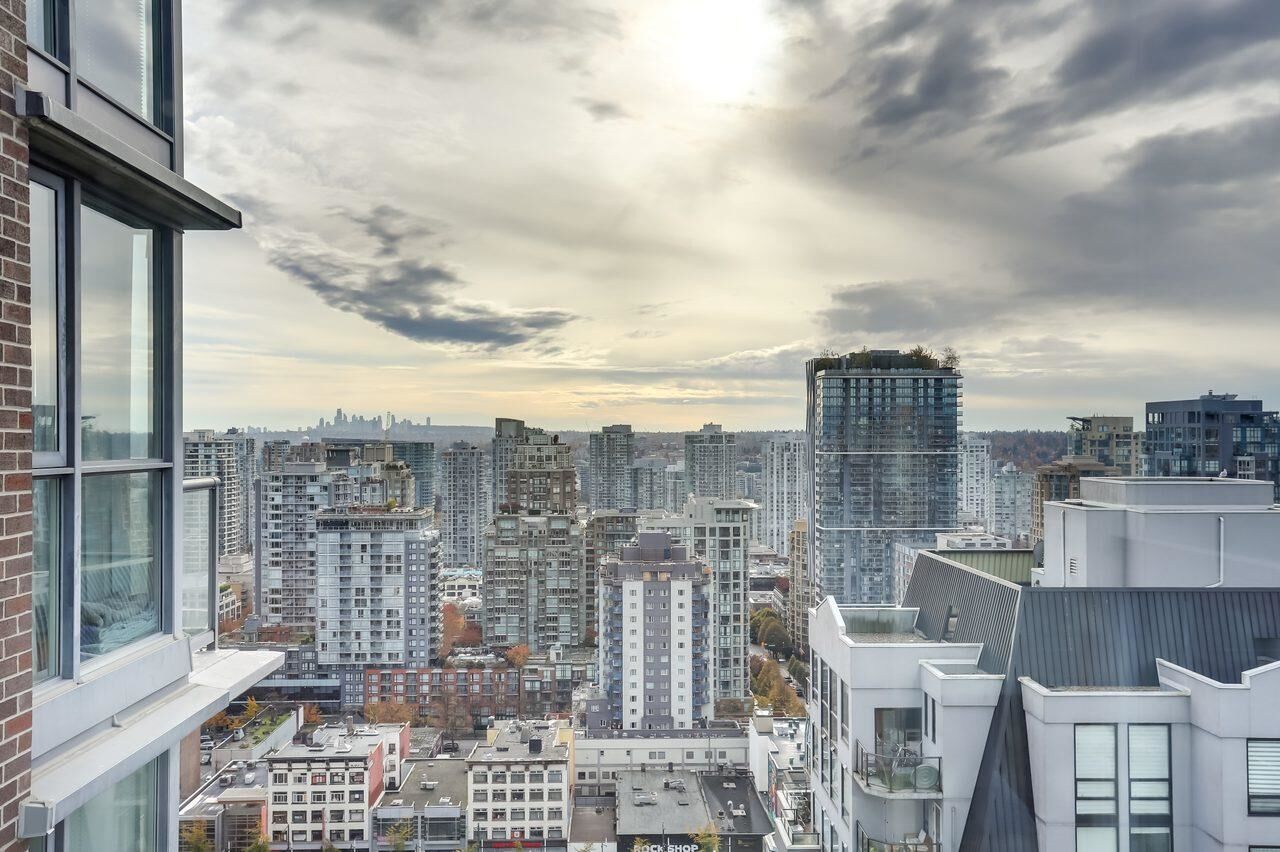
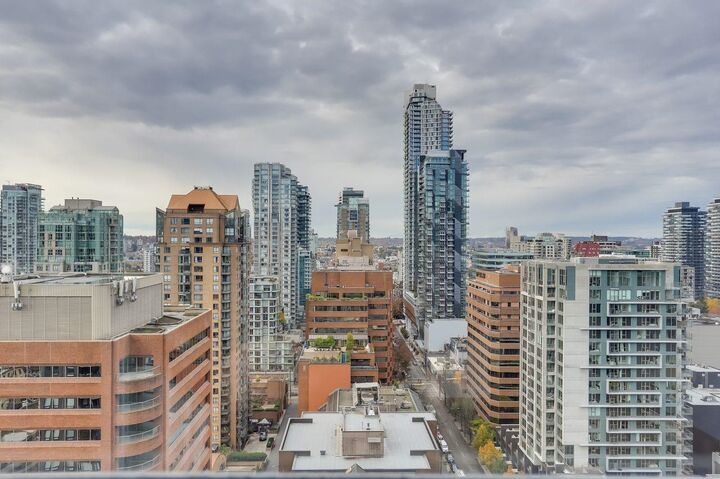
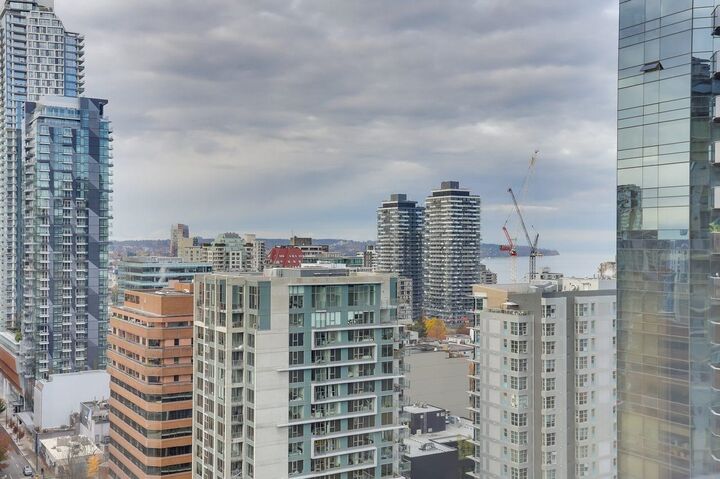
Welcome to The Canadian at 1068 Hornby Street! This bright 1-bedroom, 1-bathroom home offers 558 sq. ft. of comfortable living space in the heart of Downtown Vancouver. Situated on the 26th floor, this home is ideal for first-time buyers, professionals, or investors looking for a convenient urban lifestyle. Includes 1 private gated garage w/ exclusive concrete storage locker. Enjoy an unbeatable location just steps from Robson Street shopping, restaurants, cafés, parks, and entertainment. Close to Yaletown, the Vancouver Art Gallery, public transit, and the Canada Line for easy access throughout the city. Experience downtown living with everything you need right at your doorstep! No presentation of offers until Tues, Nov 10th @12pm.
MLS®:
R3180233
R3180233
Taxes
$1,928(2026)
$1,928(2026)
Type
Single-Family Home
Single-Family Home
Year Built
2000
2000
County
Metro Vancouver
Metro Vancouver
Community
The Canadian
The Canadian
Listed By
Gary Serra Prec*, Oakwyn Realty Ltd.
Source
VANCOUVER - IDX
Last checked Nov 2 2026 at 8:08 PM GMT+0000
VANCOUVER - IDX
Last checked Nov 2 2026 at 8:08 PM GMT+0000
Bathroom Details
- Half Bathroom: 1
Interior Features
- Microwave
- Dishwasher
- Refrigerator
- Stove
- Elevator
- Storage
- Laundry: In Unit
- Washer/Dryer
- Windows: Window Coverings
Subdivision
- The Canadian
Lot Information
- Central Location
- Recreation Nearby
Property Features
- Fireplace: 1
- Fireplace: Gas
- Foundation: Concrete Perimeter
Heating and Cooling
- Baseboard
- Electric
Condo Information
- Fees: $446
Flooring
- Hardwood
- Tile
Exterior Features
- Roof: Other
Utility Information
- Utilities: Electricity Connected, Water Connected, Natural Gas Connected
- Sewer: Public Sewer, Sanitary Sewer, Storm Sewer
Garage
- Garage
Parking
- Underground
- Total: 1
- Garage Single
- Lane Access
Stories
- 1
Living Area
- 558 sqft
Location
Disclaimer: Copyright 2026 Real Estate Board of Greater Vancouver IDX. All rights reserved. This information is deemed reliable, but not guaranteed. The information being provided is for consumers’ personal, non-commercial use and may not be used for any purpose other than to identify prospective properties consumers may be interested in purchasing. Data last updated 11/2/26 12:08

