

Listing Courtesy of: VANCOUVER - IDX / Listed By: Oakwyn Realty Ltd.
1155 Seymour Street 2402 Vancouver, BC V6B 1K2
Active (0 Days)
$439,316 (USD)
OPEN HOUSE TIMES
-
OPENSat, Oct 101:00 pm - 3:00 pm
Description
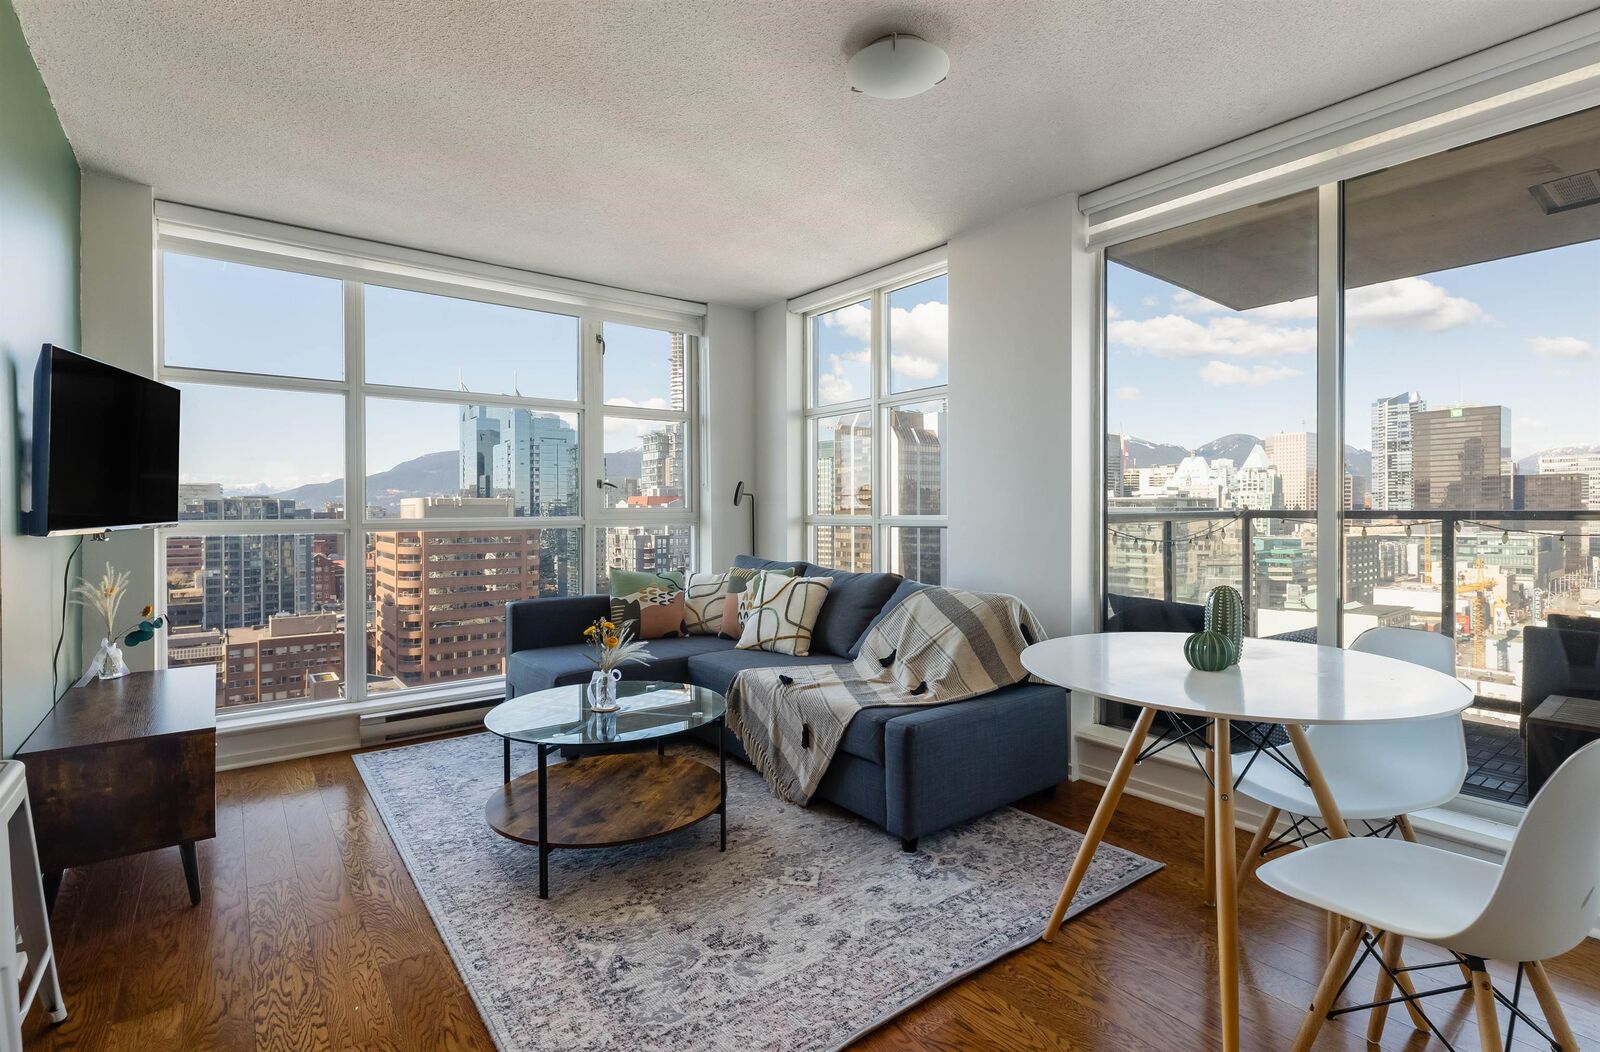
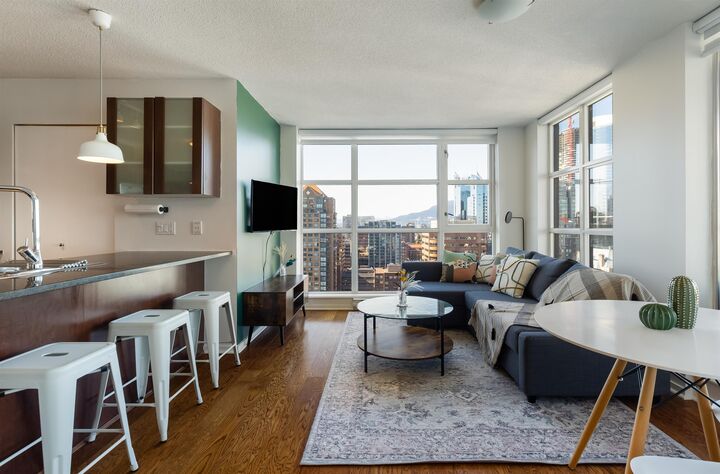
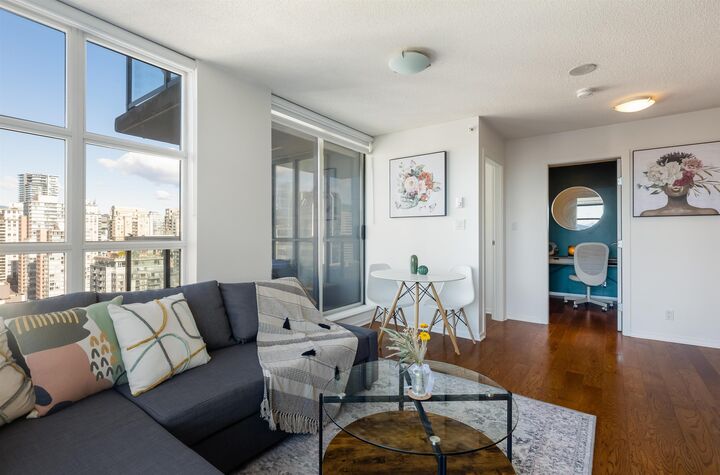
Welcome to The Brava, Perched on the 24th floor, this spacious northwest corner 1 bed + den offers incredible, unobstructed city views with beautiful glimpses of the mountains and English Bay. The corner exposure brings in plenty of natural light, while the thoughtful layout gives you the flexibility of a proper bedroom plus a versatile den—perfect for a home office, extra storage, or whatever fits your lifestyle. The amenities include Outdoor pool, hot tub, sauna, steam room, fitness centre, theatre room, sundeck, kids’ playroom, pool table, guest suites, concierge, and 3 elevators. All of this right in the heart of Downtown Vancouver, just steps from some of the city’s best restaurants, shopping, the seawall, SkyTrain, and everything else that makes downtown living Open house Oct. 10 1-3
MLS®:
R3173296
R3173296
Taxes
$2,079(2026)
$2,079(2026)
Type
Single-Family Home
Single-Family Home
Year Built
2008
2008
County
Metro Vancouver
Metro Vancouver
Community
The Brava
The Brava
Listed By
Jovy Desepeda Prec*, Oakwyn Realty Ltd.
Source
VANCOUVER - IDX
Last checked Oct 8 2026 at 2:34 AM GMT+0000
VANCOUVER - IDX
Last checked Oct 8 2026 at 2:34 AM GMT+0000
Bathroom Details
- Full Bathroom: 1
Interior Features
- Microwave
- Dishwasher
- Refrigerator
- Stove
- Storage
- Laundry: In Unit
- Washer/Dryer
- Windows: Window Coverings
- Oven
Subdivision
- The Brava
Lot Information
- Central Location
- Marina Nearby
- Recreation Nearby
Property Features
- Foundation: Slab
Heating and Cooling
- Electric
Pool Information
- Outdoor Pool
Condo Information
- Fees: $312
Exterior Features
- Roof: Other
Utility Information
- Utilities: Electricity Connected, Water Connected
- Sewer: Public Sewer, Sanitary Sewer
Garage
- Garage
Parking
- Garage Door Opener
- Underground
- Total: 1
- Lane Access
Stories
- 1
Living Area
- 572 sqft
Location
Disclaimer: Copyright 2026 Real Estate Board of Greater Vancouver IDX. All rights reserved. This information is deemed reliable, but not guaranteed. The information being provided is for consumers’ personal, non-commercial use and may not be used for any purpose other than to identify prospective properties consumers may be interested in purchasing. Data last updated 10/7/26 19:34

