

Listing Courtesy of: VANCOUVER - IDX / Listed By: Oakwyn Realty Ltd.
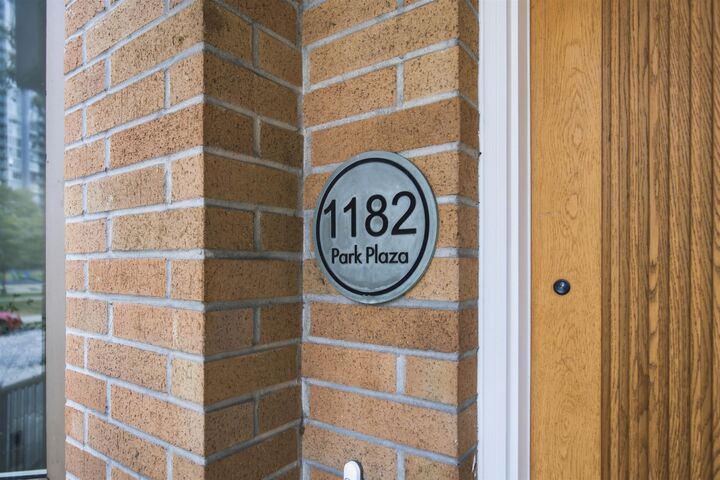
1182 Richards Street Vancouver, BC V6B 3E6
Active (1 Days)
$1,014,738 (USD)
OPEN HOUSE TIMES
-
OPENThu, Sep 105:00 pm - 7:00 pm
-
OPENFri, Sep 1110:00 am - 12 noon
-
OPENSat, Sep 122:00 pm - 4:00 pm
-
OPENSun, Sep 132:00 pm - 4:00 pm
show more
show more
Description
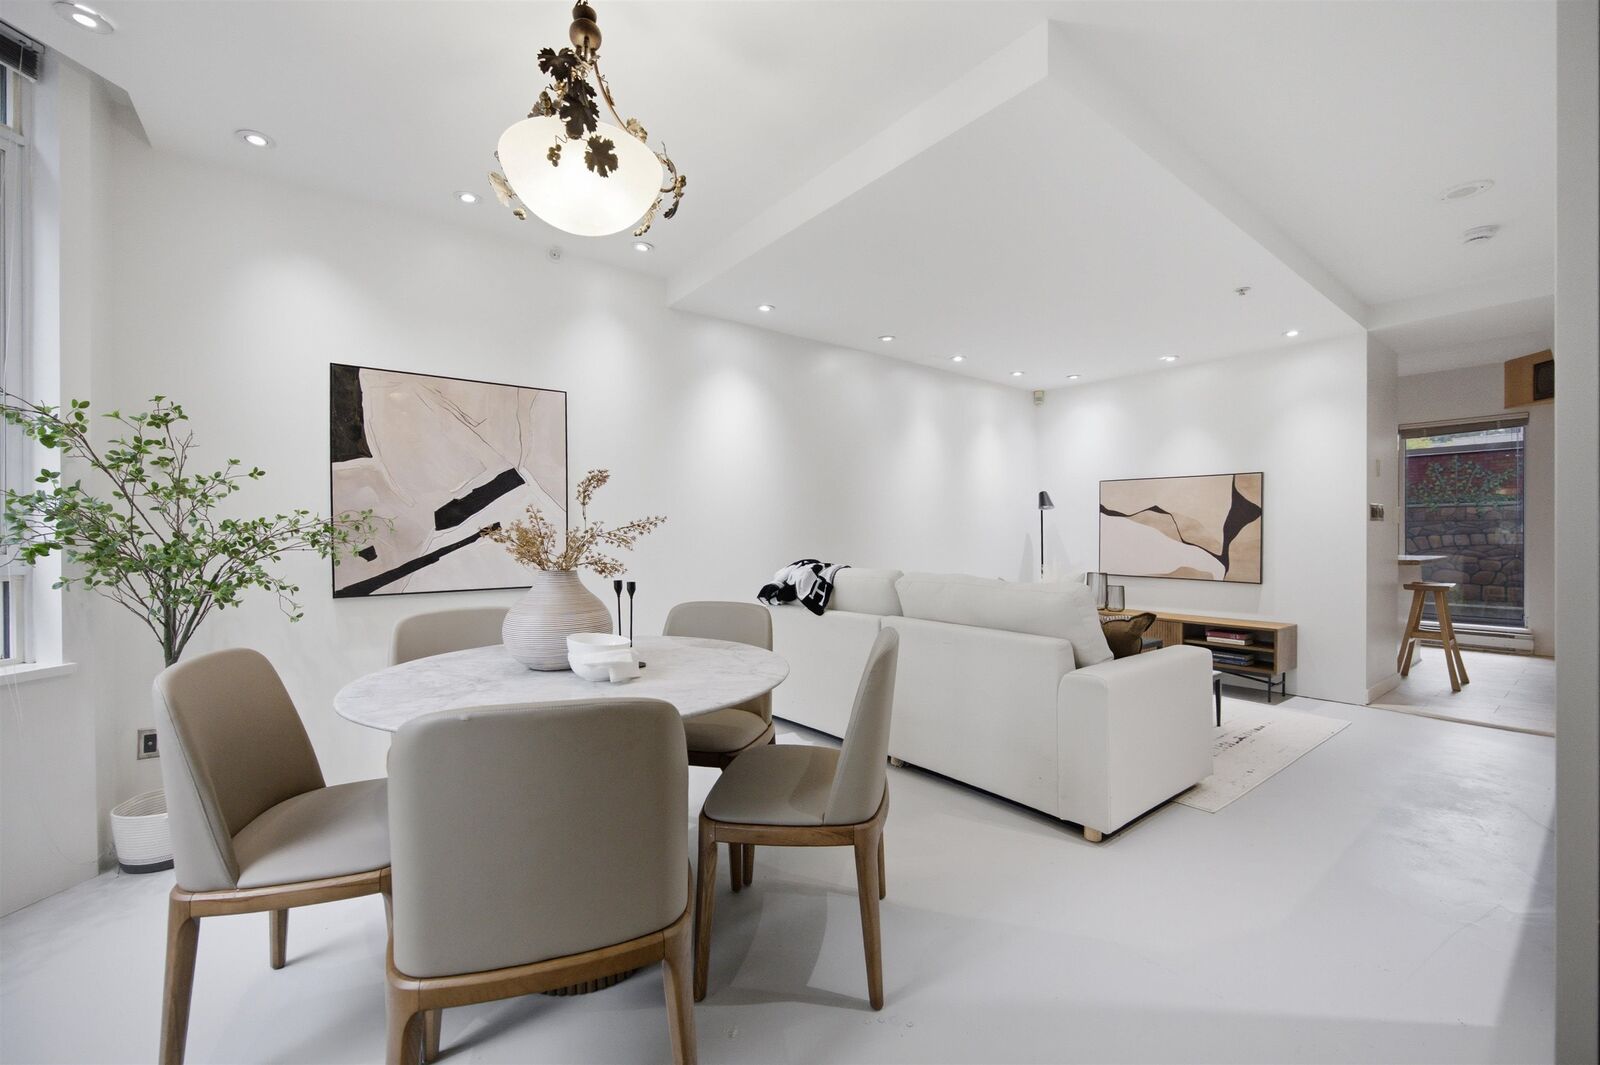
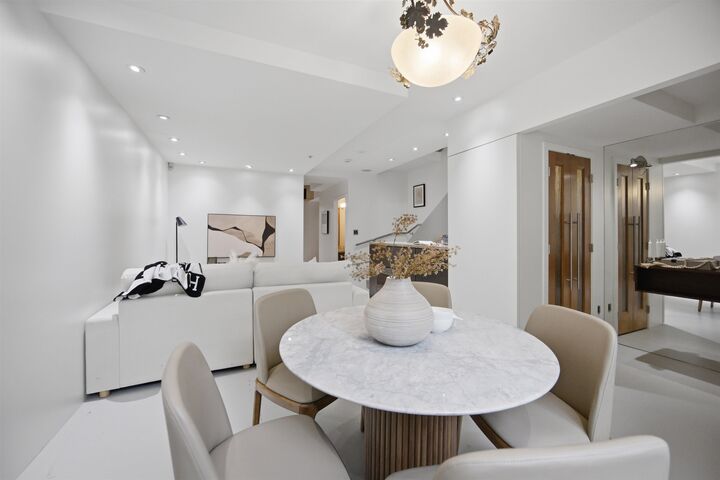
Concrete 3 bed, 3 bath Yaletown townhome with 4 outdoor spaces, a bike-path in front, & Emery Barnes Park across. Space inside & out! Unbeatable location. Secure green views. And the details? Even better. Exposed concrete floors & stairs, and heavy glass walls bring a bold, industrial character, balanced by rich, custom millwork. Main floor living, dining, kitchen, powder room & private, quiet back patio. Upstairs, two bedrooms, one with a balcony, and each with its own full ensuite – ideal for family, guests, or roommates. The bright top floor opens onto two private terraces, ready to be your office, media room, or that golden 3rd bedroom. Close to Choices, cafes, dog parks, restaurants, Canada Line, and the seawall, all a few minutes walk. Your private downtown retreat. 1 parking.
MLS®:
R3162082
R3162082
Taxes
$4,541(2026)
$4,541(2026)
Type
Townhouse
Townhouse
Year Built
1995
1995
Style
3 Storey
3 Storey
County
Metro Vancouver
Metro Vancouver
Community
Park Plaza
Park Plaza
Listed By
Erik Carlson, Oakwyn Realty Ltd.
Source
VANCOUVER - IDX
Last checked Sep 9 2026 at 11:33 PM GMT+0000
VANCOUVER - IDX
Last checked Sep 9 2026 at 11:33 PM GMT+0000
Bathroom Details
- Full Bathrooms: 2
- Half Bathroom: 1
Interior Features
- Microwave
- Pantry
- Dishwasher
- Refrigerator
- Stove
- Elevator
- Laundry: In Unit
- Washer/Dryer
- Windows: Window Coverings
Subdivision
- Park Plaza
Lot Information
- Central Location
- Recreation Nearby
Property Features
- Fireplace: Electric
- Fireplace: 2
- Fireplace: Insert
- Foundation: Concrete Perimeter
Heating and Cooling
- Baseboard
- Electric
Condo Information
- Fees: $585
Flooring
- Tile
- Concrete
Utility Information
- Utilities: Electricity Connected, Water Connected
- Sewer: Public Sewer, Sanitary Sewer
Garage
- Garage
Parking
- Underground
- Total: 1
- Lane Access
Stories
- 3
Living Area
- 1,380 sqft
Location
Disclaimer: Copyright 2026 Real Estate Board of Greater Vancouver IDX. All rights reserved. This information is deemed reliable, but not guaranteed. The information being provided is for consumers’ personal, non-commercial use and may not be used for any purpose other than to identify prospective properties consumers may be interested in purchasing. Data last updated 9/9/26 16:33

