

Listing Courtesy of: VANCOUVER - IDX / Listed By: Oakwyn Realty Ltd.
1289 Hornby Street 2710 Vancouver, BC V6Z 0G7
Active
$778,000 (CAD)
OPEN HOUSE TIMES
-
OPENSat, Sep 51:00 pm - 3:00 pm
-
OPENSun, Sep 61:00 pm - 3:00 pm
Description
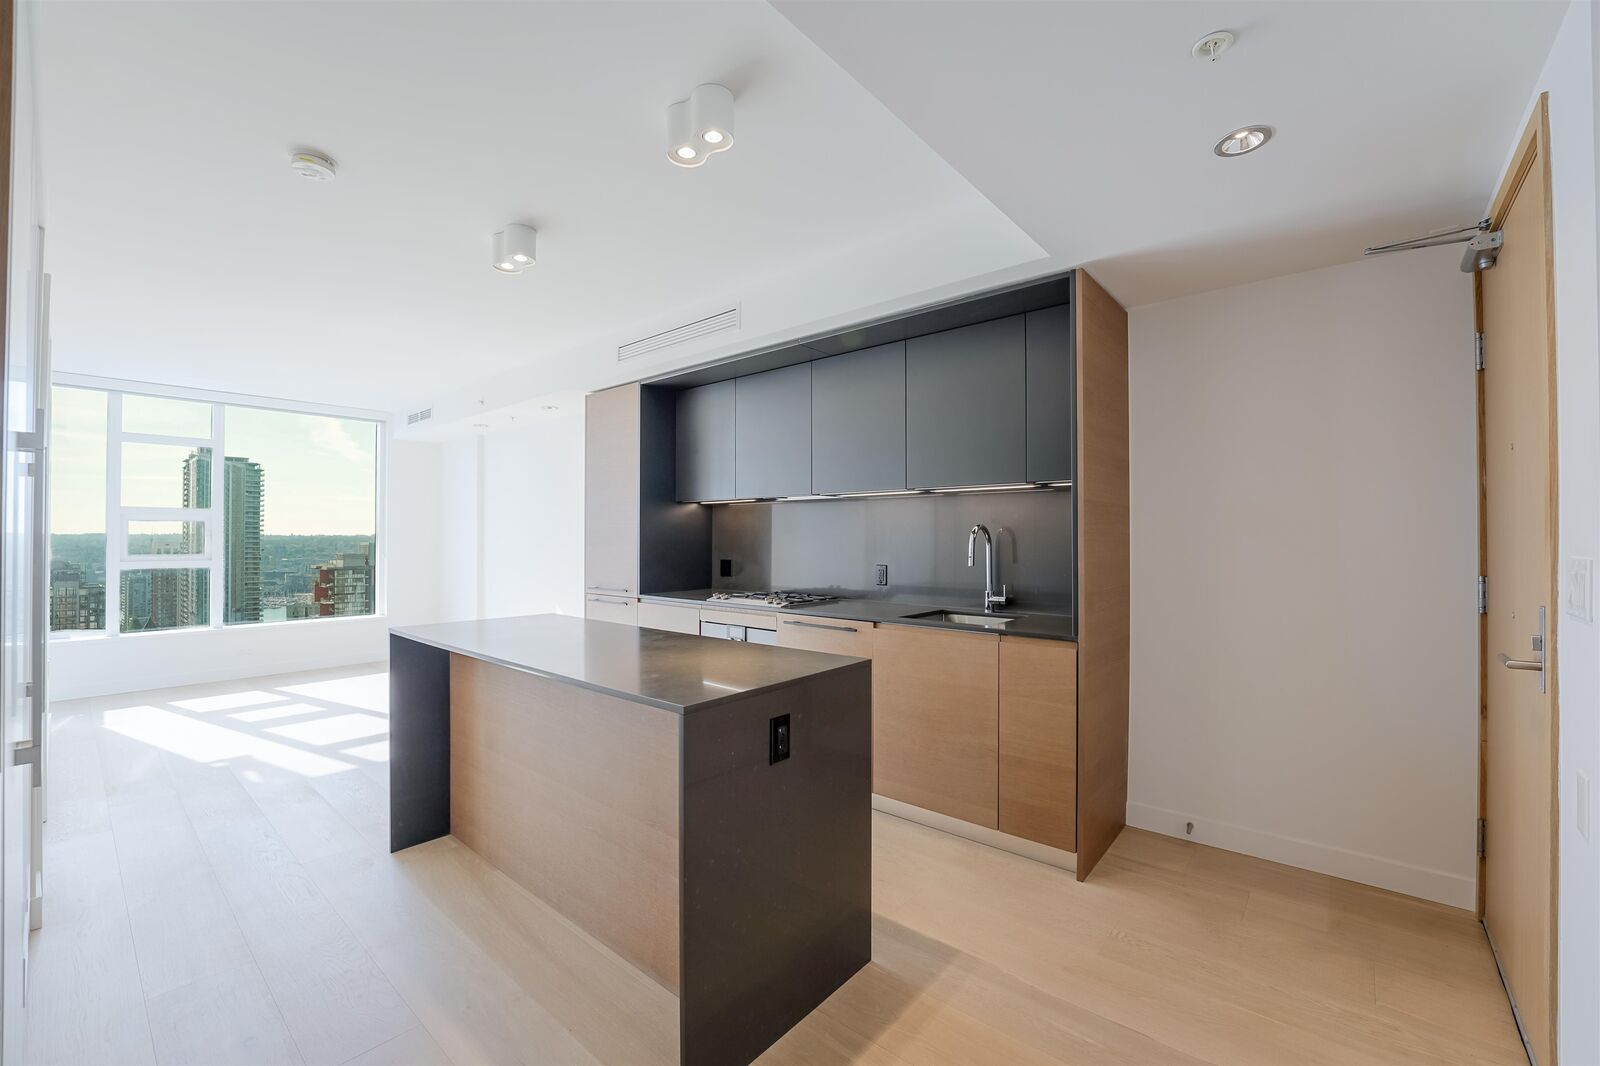
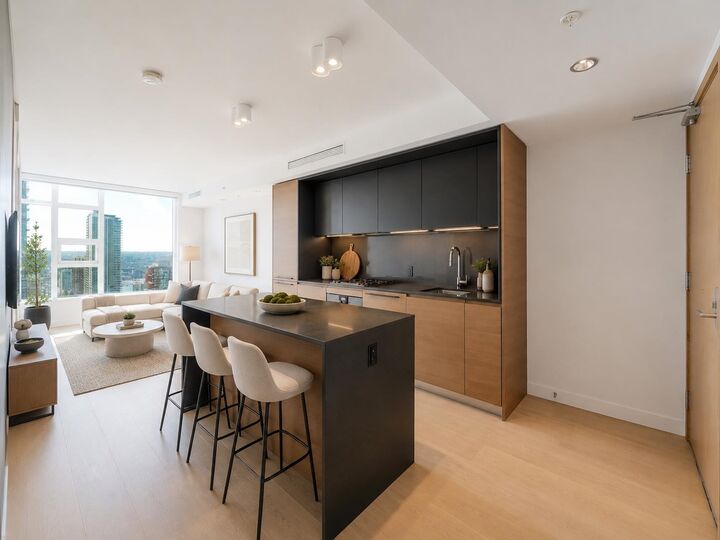
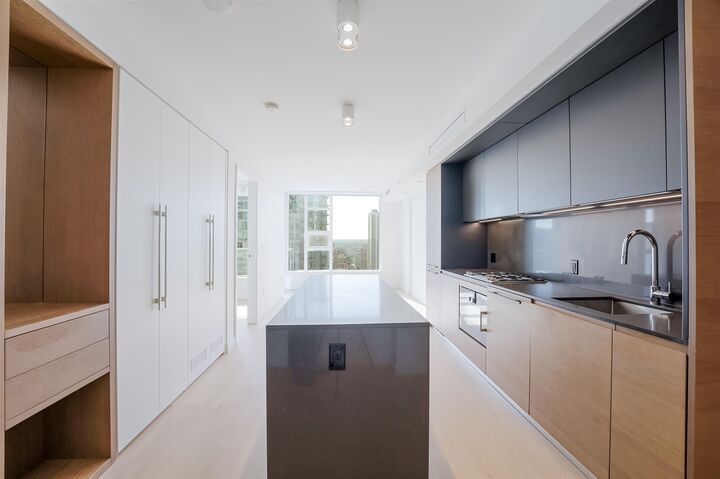
Elevated living at One Burrard Place. Perched on the 27th floor, this coveted 1-bed + den offers southwest views over Yaletown, with glimpses of False Creek and Fairview from its private balcony. Sophisticated interiors feature Italian cabinetry, quartz countertops, Gaggenau appliances, and a generous kitchen island, complemented by a spa-inspired bathroom, heated floors, air conditioning, and smart home technology. Enjoy 24/7 concierge and over 30,000 sqft of world-class amenities-indoor pool, fitness centre, hot tub, sauna, steam room, yoga studio, private dining and entertaining spaces, and more. 1 parking stall and 1 bike locker, moments from Yaletown, the Beach District, seawall, beaches, and Vancouver’s finest dining and shopping. Open Sat / Sun, Sept 5th / 6th 1-3pm
MLS®:
R3160985
R3160985
Taxes
$2,506(2026)
$2,506(2026)
Type
Single-Family Home
Single-Family Home
Year Built
2022
2022
County
Metro Vancouver
Metro Vancouver
Community
One Burrard Place
One Burrard Place
Listed By
Michael Buttery Prec*, Oakwyn Realty Ltd.
Source
VANCOUVER - IDX
Last checked Sep 3 2026 at 6:43 AM GMT+0000
VANCOUVER - IDX
Last checked Sep 3 2026 at 6:43 AM GMT+0000
Bathroom Details
- Full Bathroom: 1
Interior Features
- Dishwasher
- Refrigerator
- Stove
- Elevator
- Guest Suite
- Laundry: In Unit
- Washer/Dryer
- Windows: Window Coverings
Subdivision
- One Burrard Place
Lot Information
- Central Location
- Marina Nearby
- Recreation Nearby
- Lane Access
Property Features
- Fireplace: 0
- Foundation: Concrete Perimeter
Heating and Cooling
- Radiant
- Heat Pump
- Central Air
- Air Conditioning
Pool Information
- Indoor
Condo Information
- Fees: $491
Flooring
- Hardwood
- Tile
Exterior Features
- Roof: Other
Utility Information
- Utilities: Electricity Connected, Water Connected, Natural Gas Connected
- Sewer: Public Sewer, Sanitary Sewer
Garage
- Garage
Parking
- Garage Door Opener
- Underground
- Total: 1
- Rear Access
- Guest
Stories
- 1
Living Area
- 614 sqft
Location
Disclaimer: Copyright 2026 Real Estate Board of Greater Vancouver IDX. All rights reserved. This information is deemed reliable, but not guaranteed. The information being provided is for consumers’ personal, non-commercial use and may not be used for any purpose other than to identify prospective properties consumers may be interested in purchasing. Data last updated 9/2/26 23:43

