

Listing Courtesy of: VANCOUVER - IDX / Listed By: Re/Max Real Estate Services
1289 Hornby Street 3308 Vancouver, BC V6Z 0G7
Active (1 Days)
$728,800 (CAD)
OPEN HOUSE TIMES
-
OPENSat, Sep 52:00 pm - 4:00 pm
Description
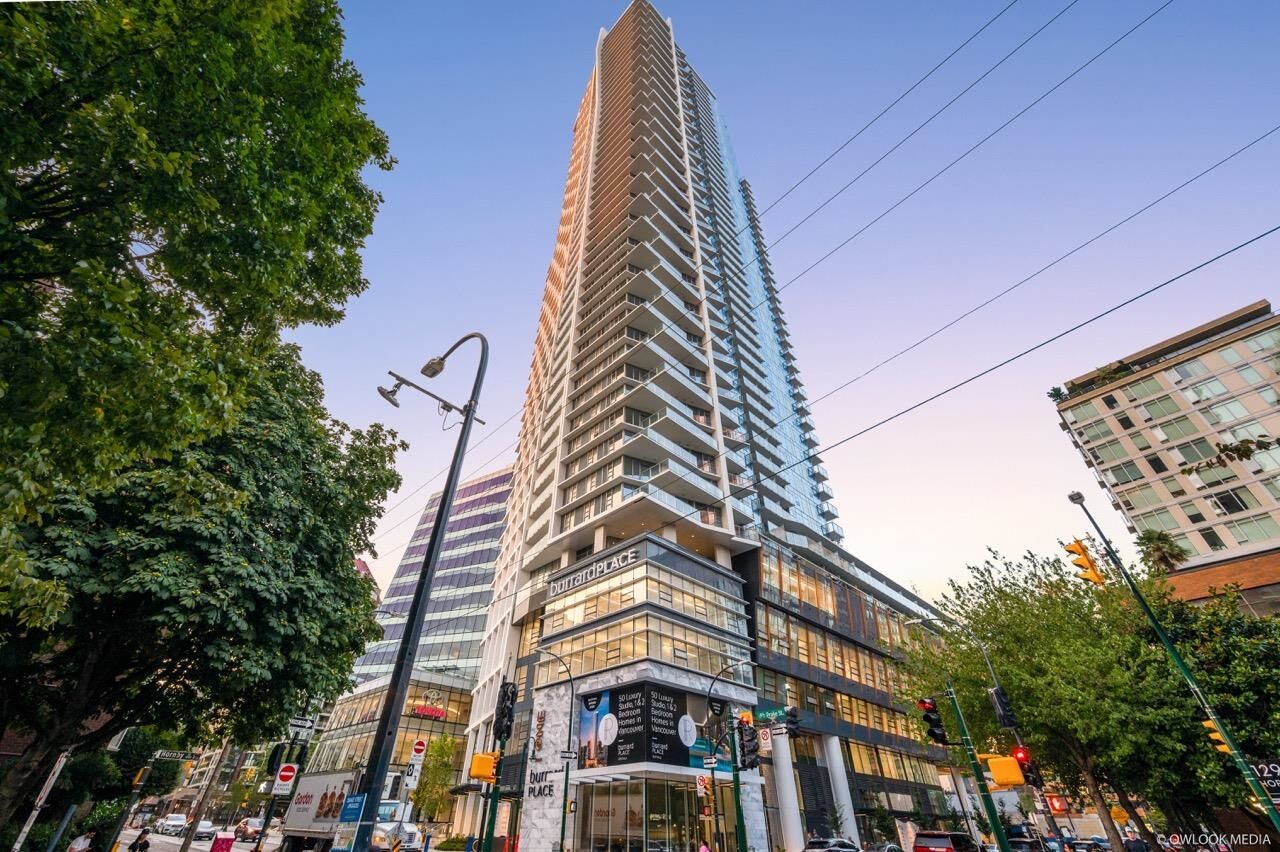
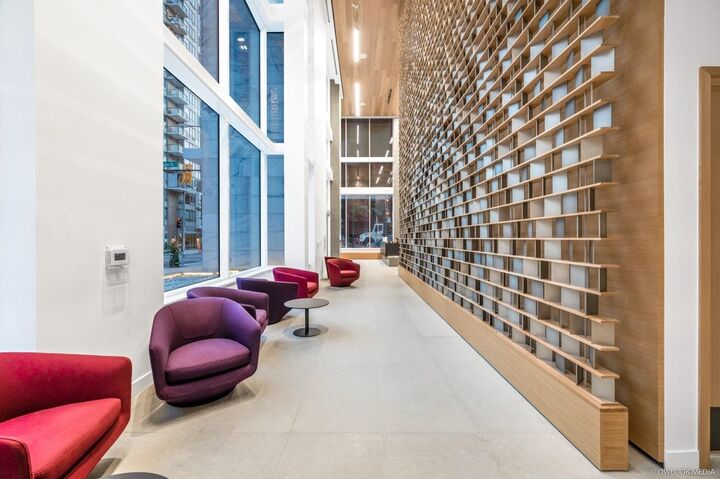
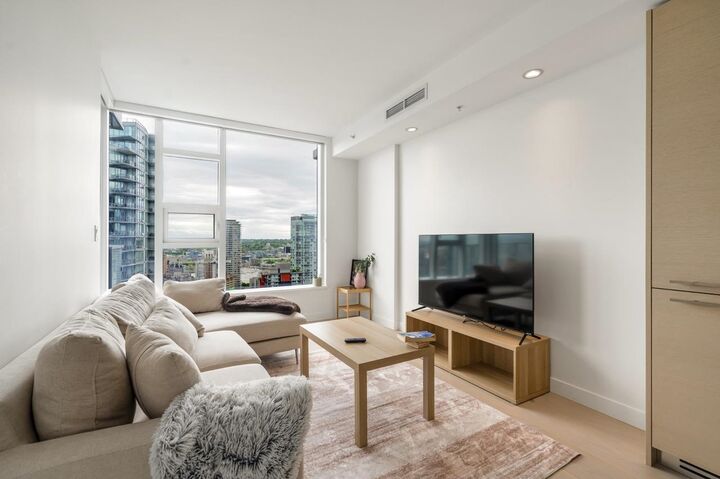
Absolutely stunning 1 bedroom plus den unit at One Burrard Place! South-East facing with sweep around city views! Experience luxury living in the heart of downtown Vancouver. Just steps away from the Burrard Bridge and minutes away from seawall, parks, beaches and the entertainment district. This upscale building has all the luxurious touches: Central Air Conditioning, Wide plank hardwood floors throughout - Heated stone floors in the spa like bathroom - MITON Italian cabinetry, High-End GAGGENAU kitchen appliance, BOSCH washer / dryer. World class amenities include Indoor pool, Business center, High-end exercise room, outdoor patios, Bike locker - 24/7 concierge, full access to over 30,000 sf CLUB ONE luxurious amenities and the 5-star butler services!
MLS®:
R3160574
R3160574
Taxes
$2,435(2025)
$2,435(2025)
Type
Single-Family Home
Single-Family Home
Year Built
2022
2022
County
Metro Vancouver
Metro Vancouver
Listed By
Michelle Yu Prec*, Re/Max Real Estate Services
Source
VANCOUVER - IDX
Last checked Sep 2 2026 at 8:53 AM GMT+0000
VANCOUVER - IDX
Last checked Sep 2 2026 at 8:53 AM GMT+0000
Bathroom Details
- Full Bathroom: 1
Interior Features
- Microwave
- Dishwasher
- Refrigerator
- Stove
- Elevator
- Storage
- Laundry: In Unit
- Washer/Dryer
- Windows: Window Coverings
Lot Information
- Central Location
Property Features
- Foundation: Slab
Heating and Cooling
- Heat Pump
- Central Air
- Air Conditioning
Pool Information
- Outdoor Pool
Condo Information
- Fees: $491
Flooring
- Laminate
- Tile
Exterior Features
- Roof: Other
Utility Information
- Utilities: Electricity Connected, Water Connected, Natural Gas Connected
- Sewer: Public Sewer, Sanitary Sewer
Garage
- Garage
Parking
- Garage Under Building
- Underground
- Total: 1
- Lane Access
- Rear Access
- Guest
- Asphalt
Stories
- 1
Living Area
- 555 sqft
Location
Disclaimer: Copyright 2026 Real Estate Board of Greater Vancouver IDX. All rights reserved. This information is deemed reliable, but not guaranteed. The information being provided is for consumers’ personal, non-commercial use and may not be used for any purpose other than to identify prospective properties consumers may be interested in purchasing. Data last updated 9/2/26 01:53

